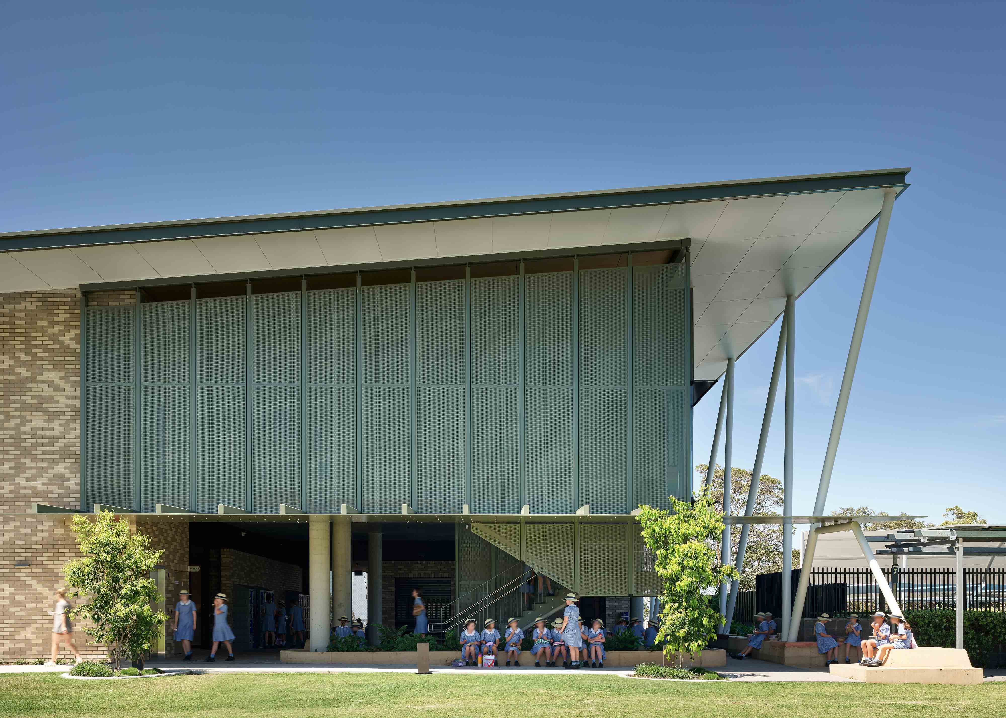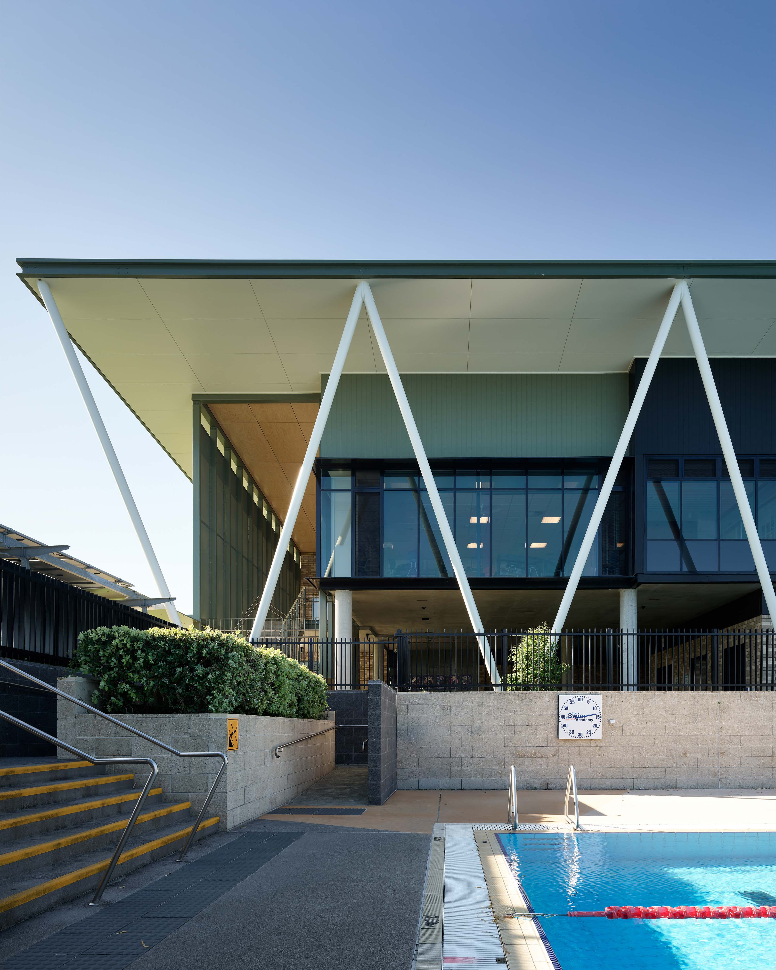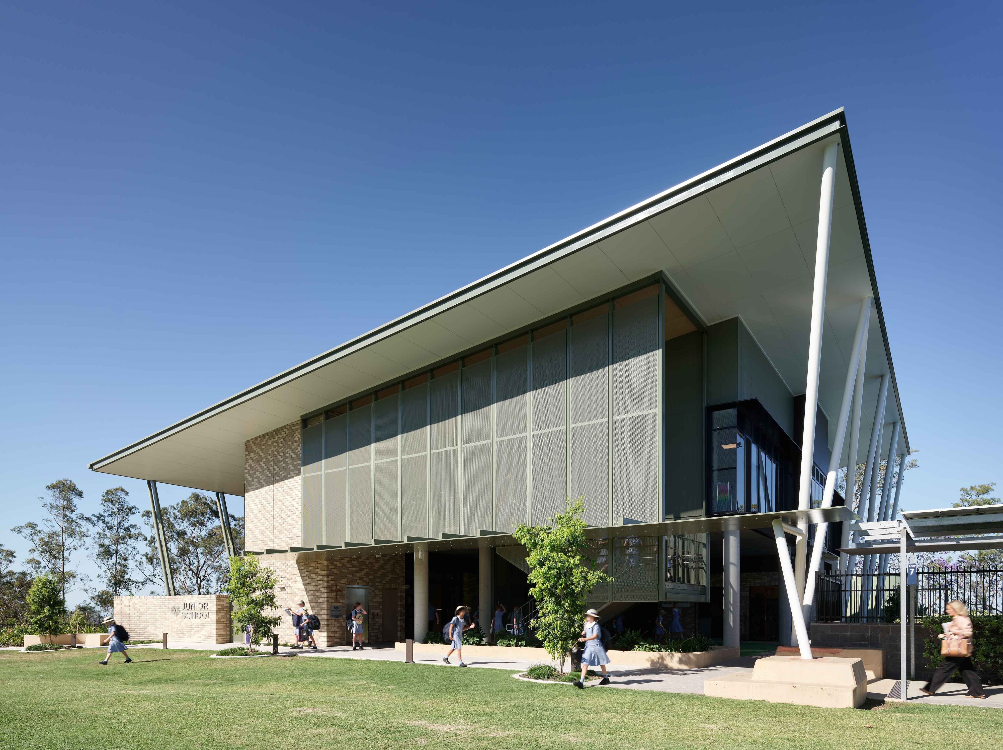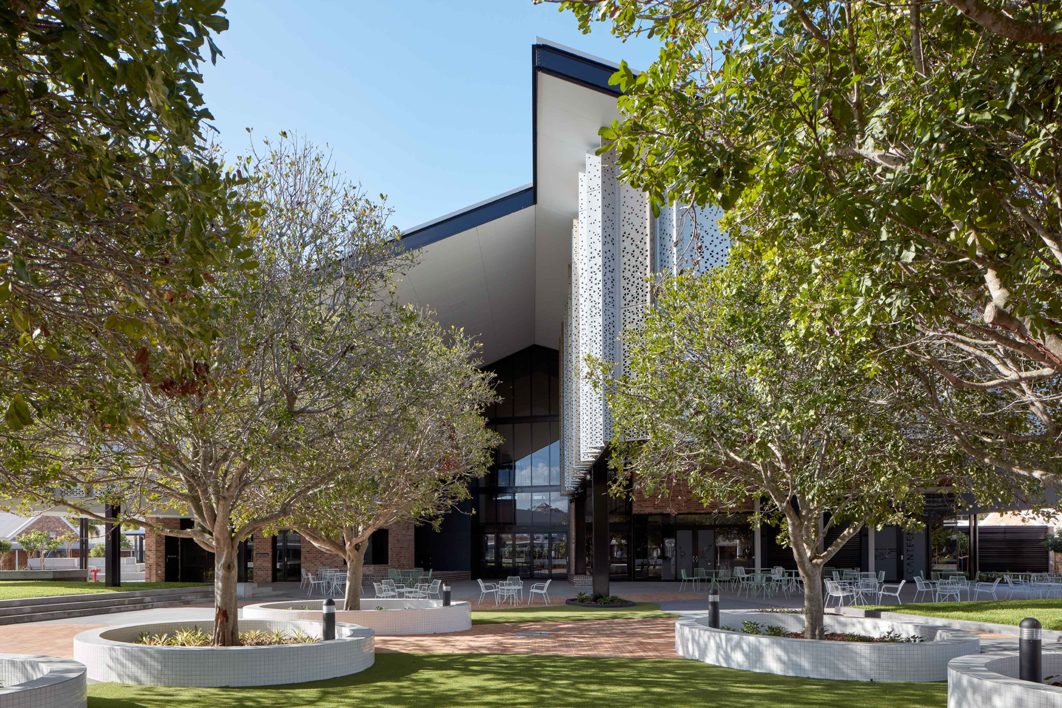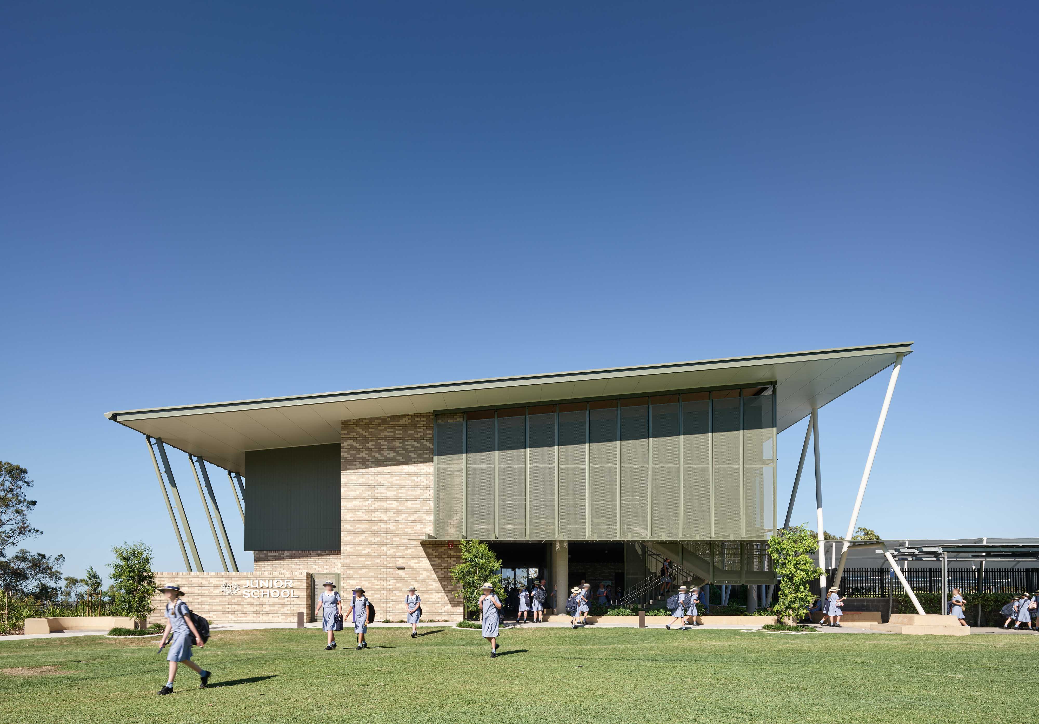
BSPN delivered the new Stuartholme Junior School, creating a dedicated learning environment for Year 5 and 6 students that supports their transition into secondary school.
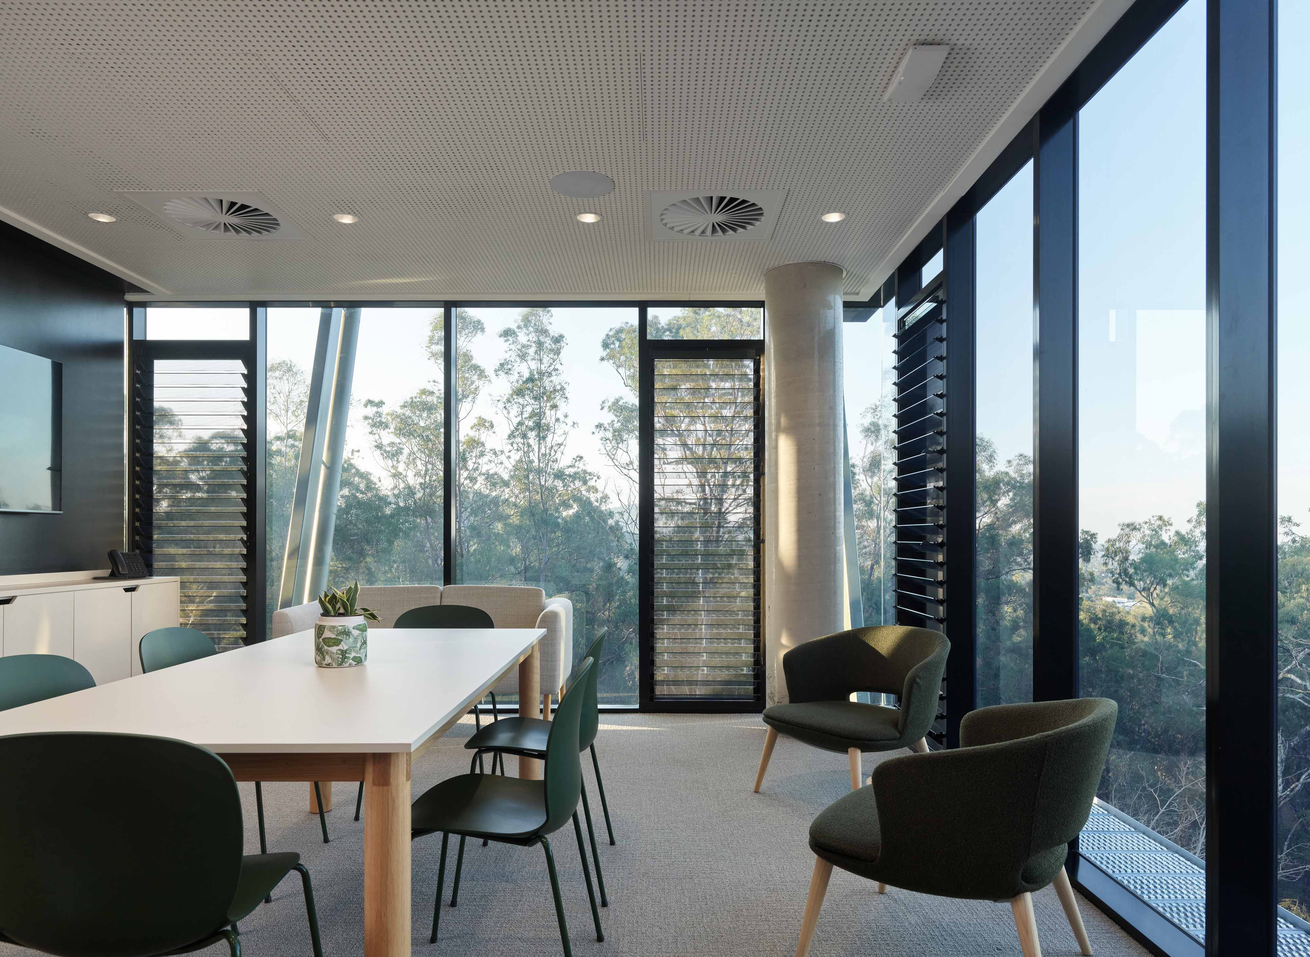
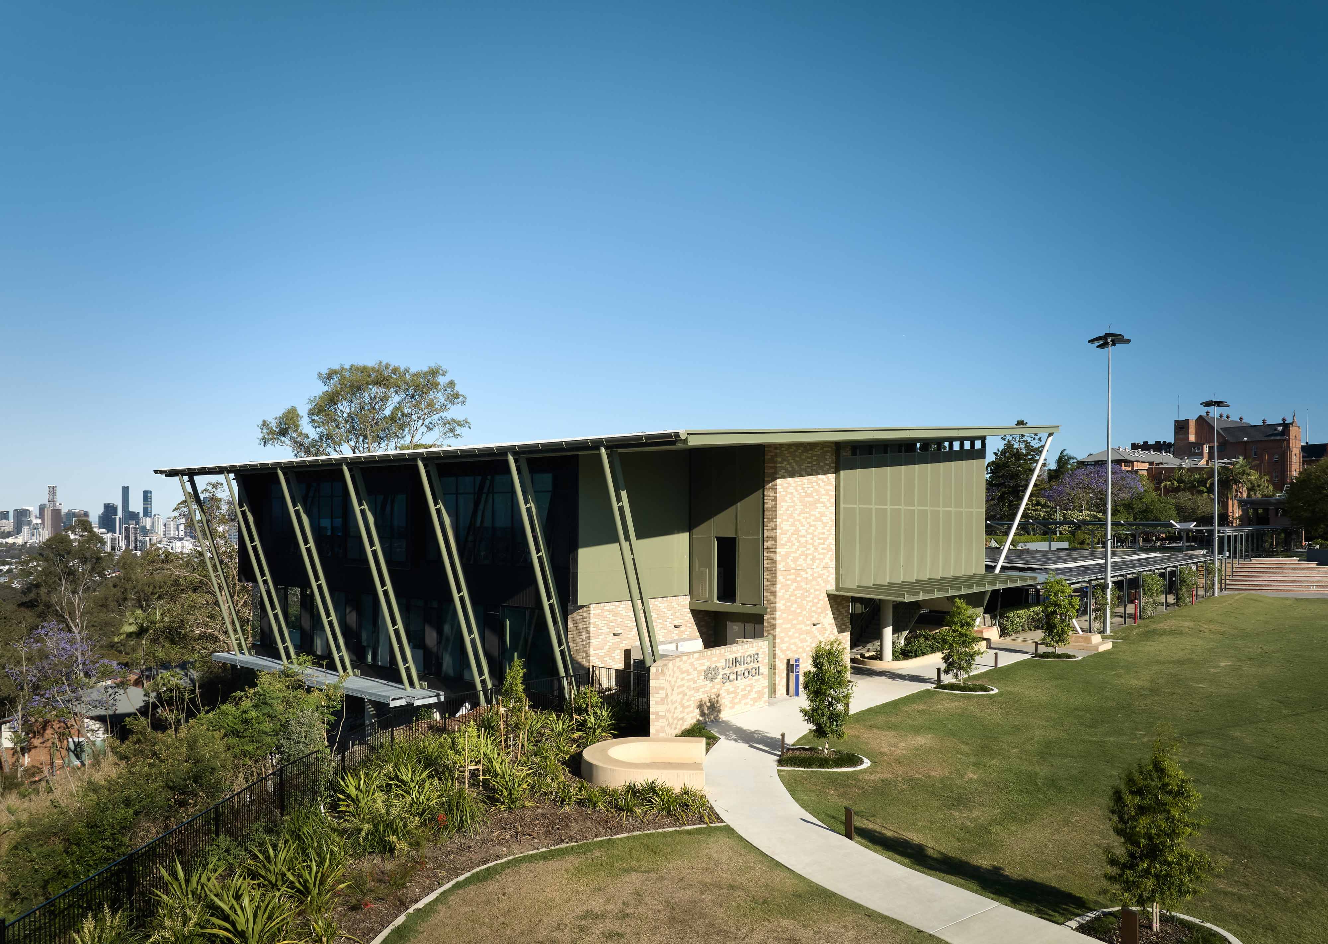
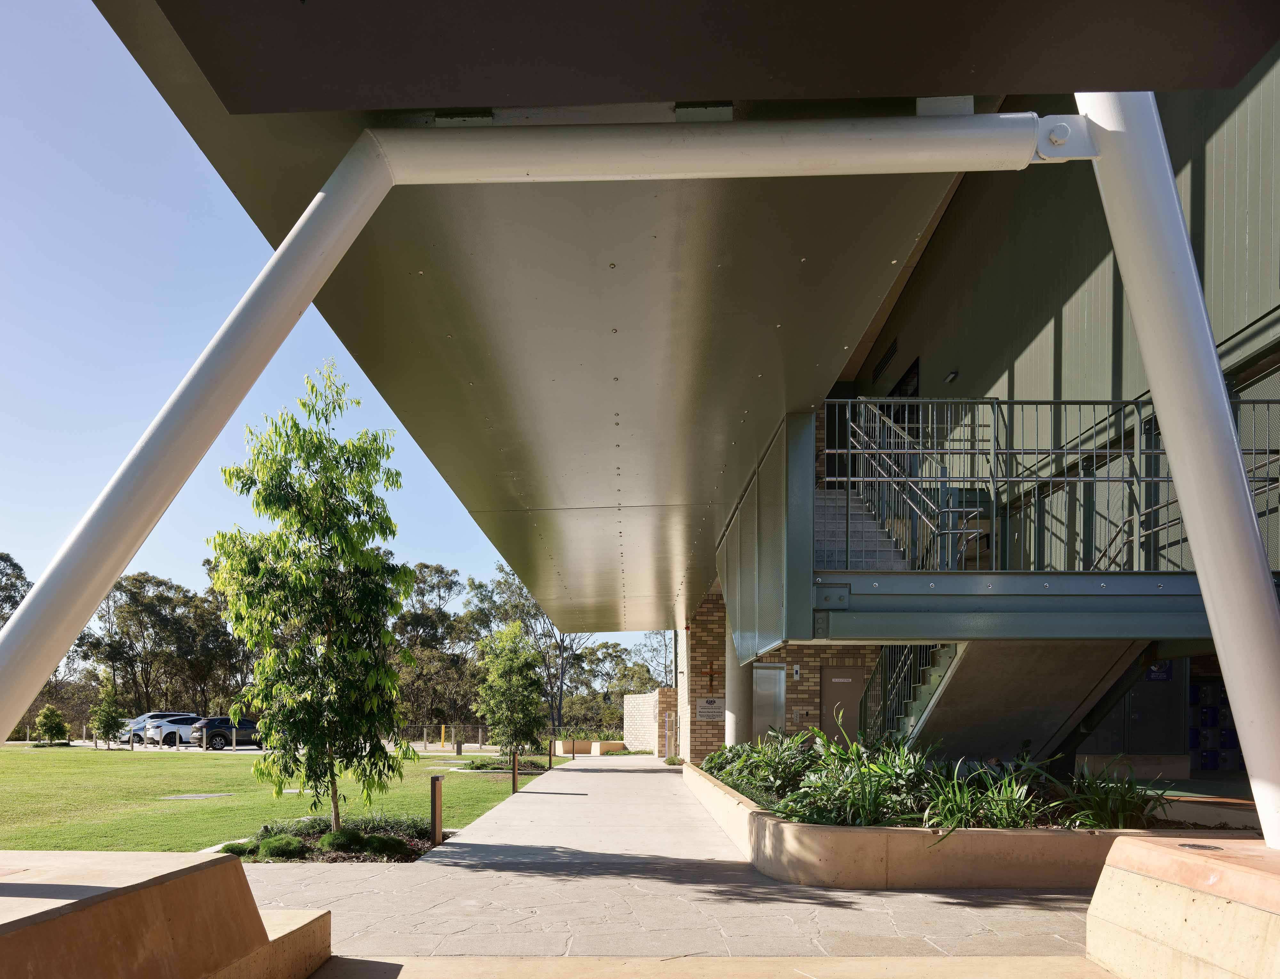
Positioned within a bushland setting, the building establishes a strong connection to nature while forming a key link between the Upper Primary and Senior precincts. The project activates this part of the campus, strengthening movement along the main spine and creating a clear and functional transition between different learning environments.
The design is underpinned by the concept of “formal and fractured”, responding to the structured plateau of the existing campus and the more organic, natural topography of the site. This approach informs both the planning and architectural expression, with the building acting as a connector between these contrasting conditions.
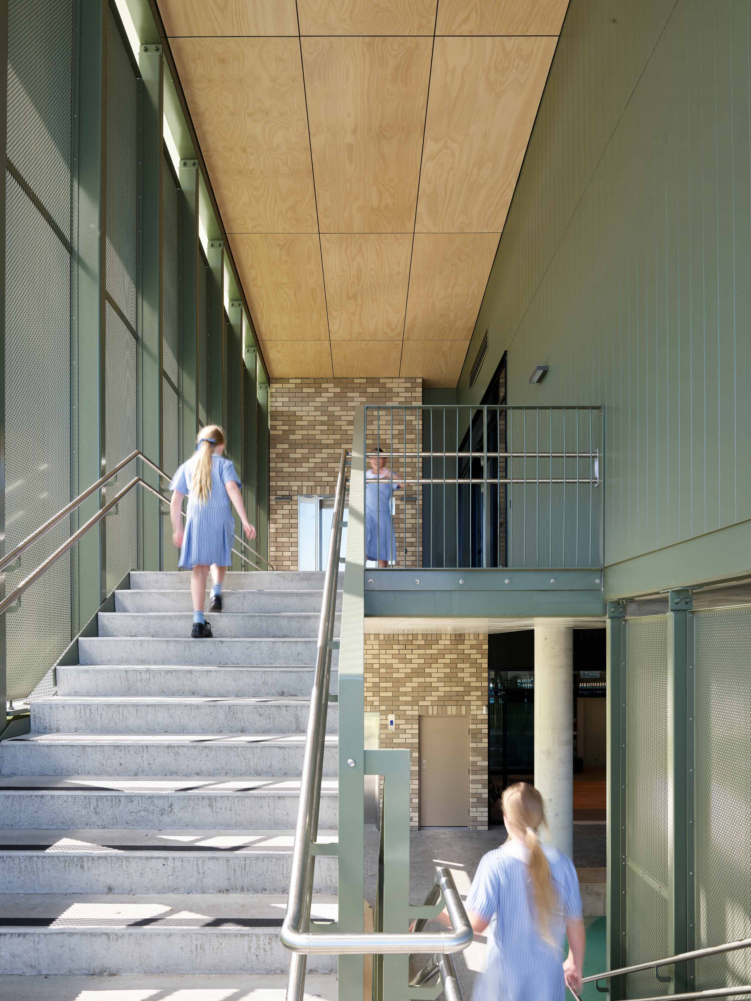
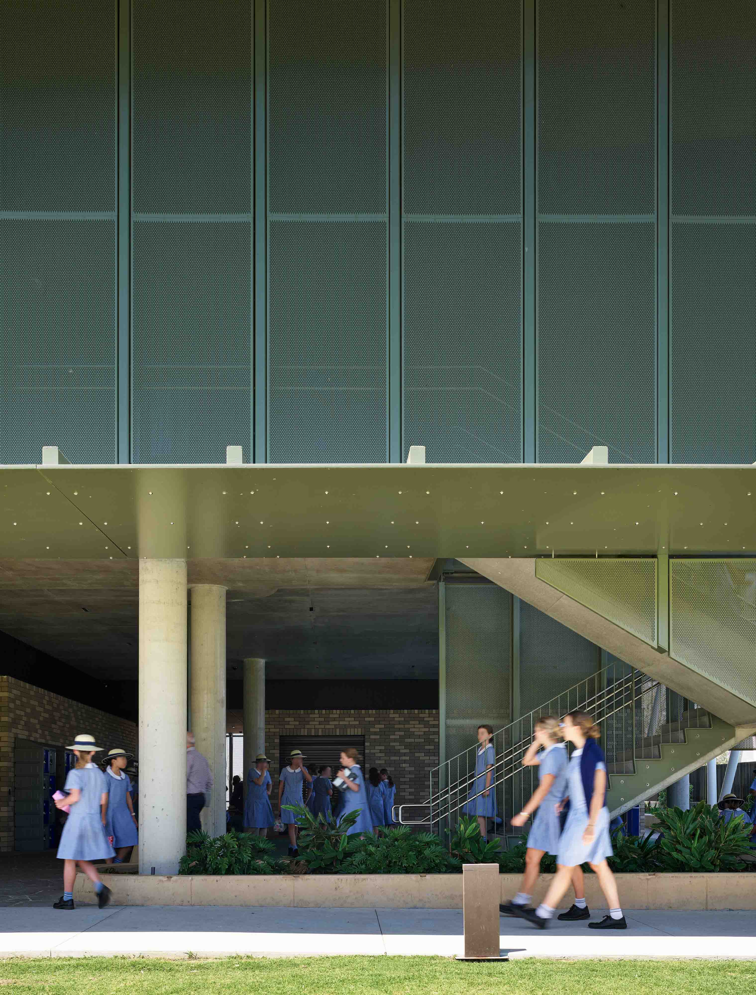
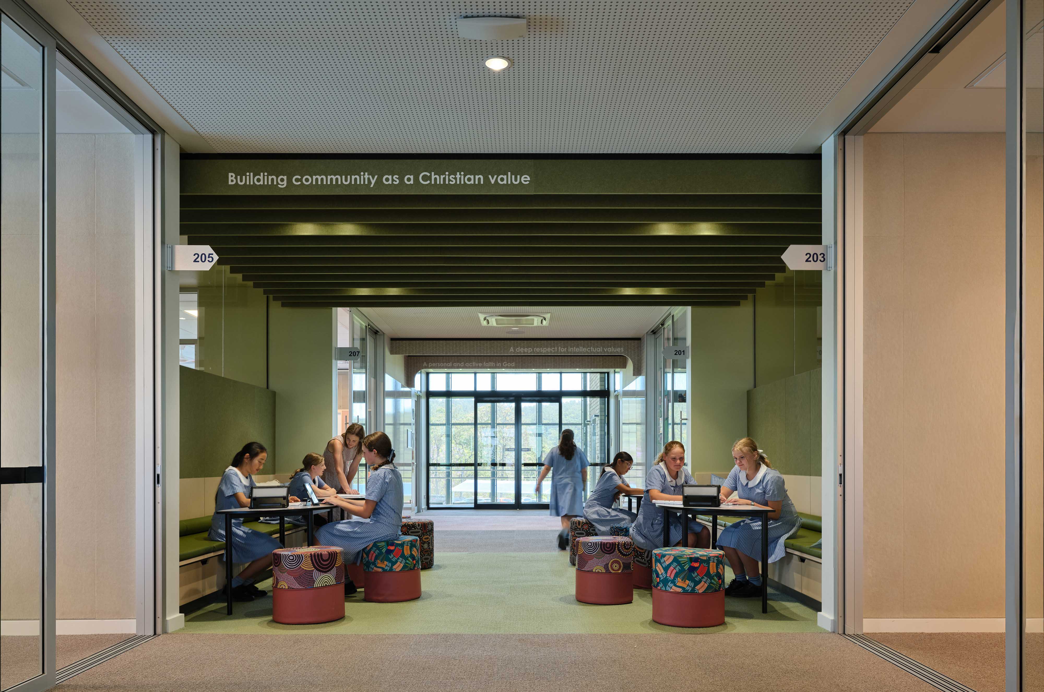
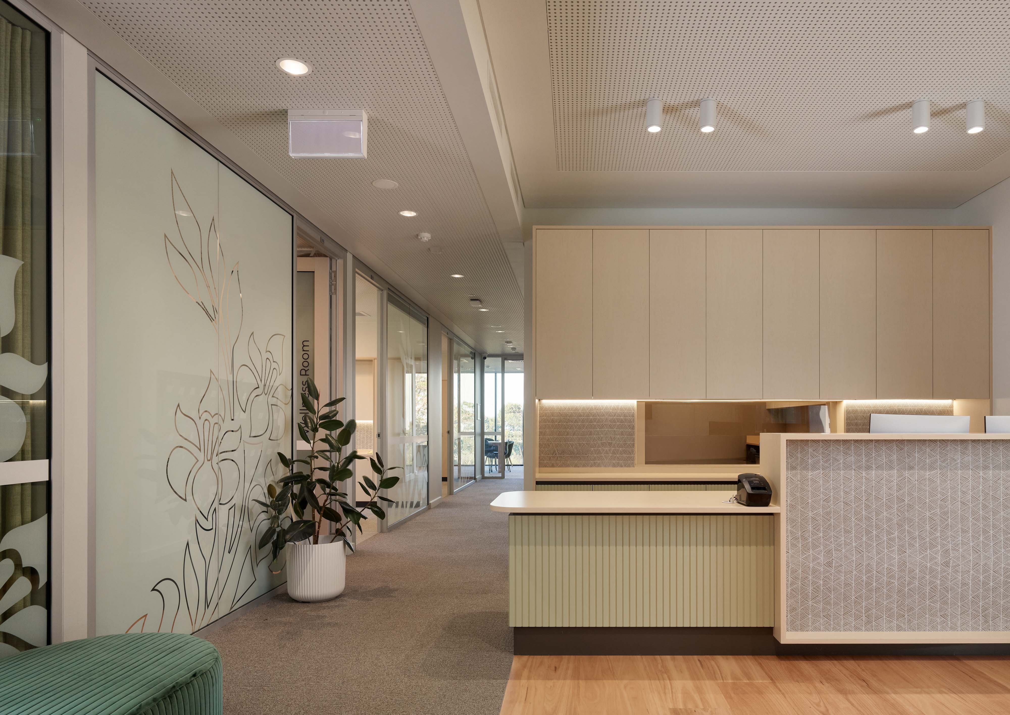
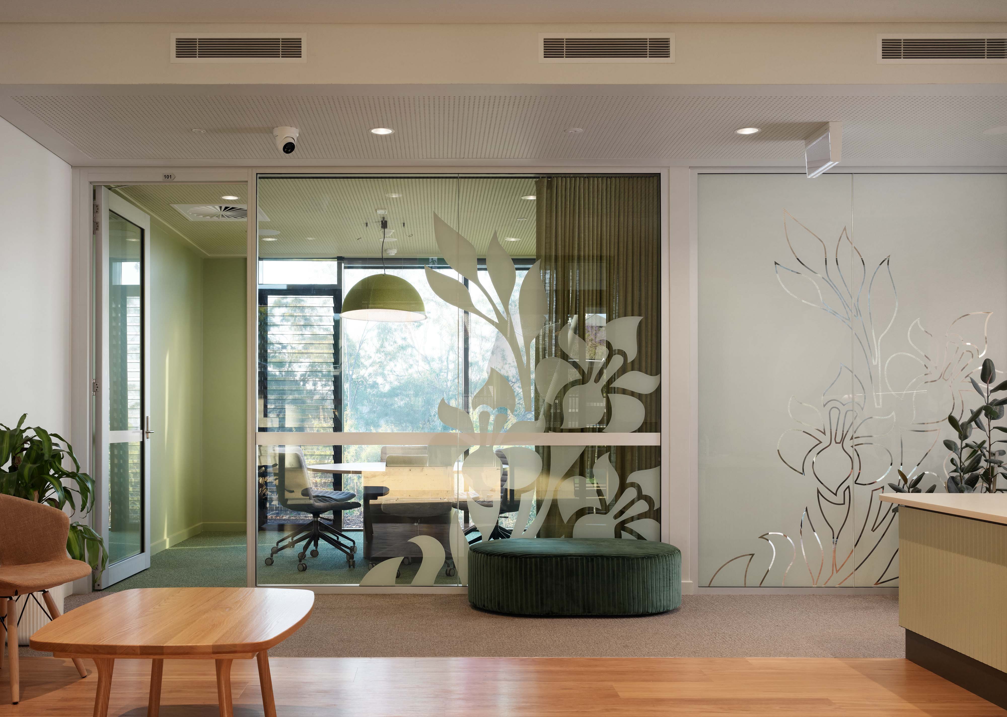
Drawing inspiration from the eucalyptus tree, the material palette reflects the textures and tones of the surrounding Australian landscape. Externally, the building responds to its bushland context, while internally, soft blush and eucalypt tones paired with pale timbers create calm, connected and engaging learning spaces.
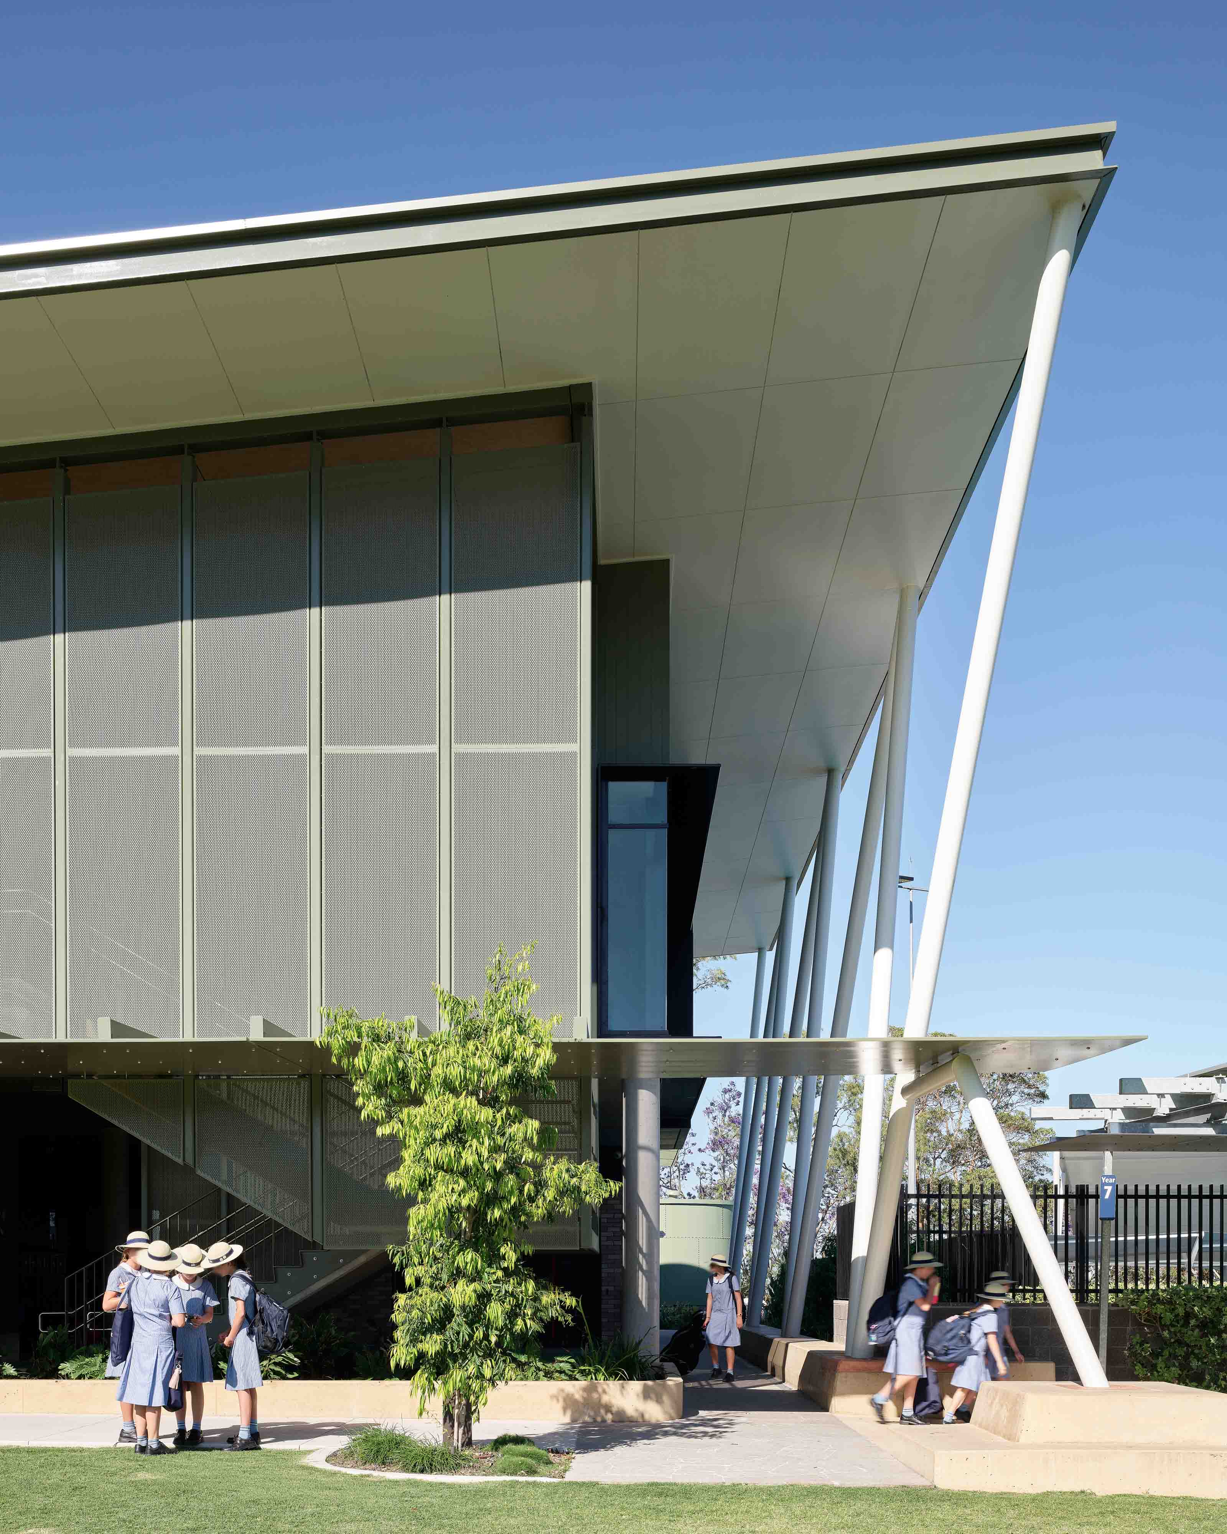
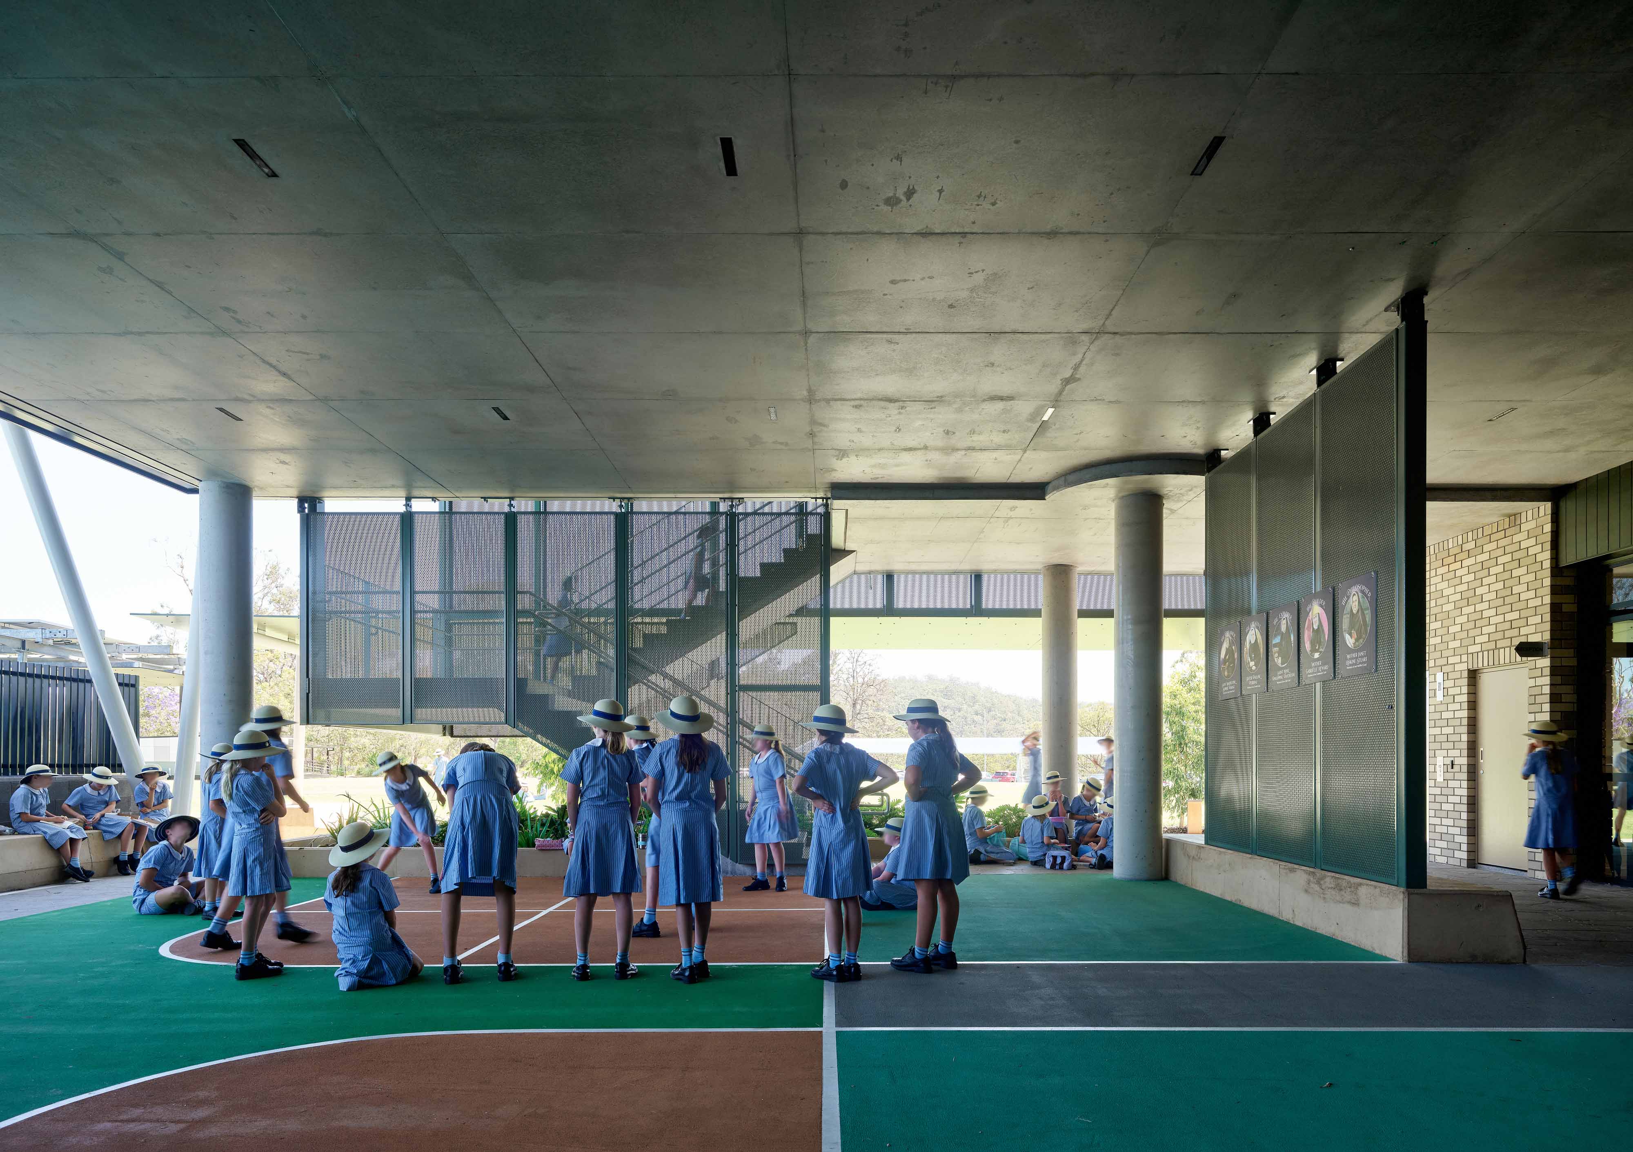
The facility includes general learning areas, administrative spaces, staff facilities and an undercroft play area, providing a balance of structured and informal environments that support collaboration, wellbeing and social interaction.
The design is carefully scaled and articulated to complement the existing campus while establishing a contemporary identity.