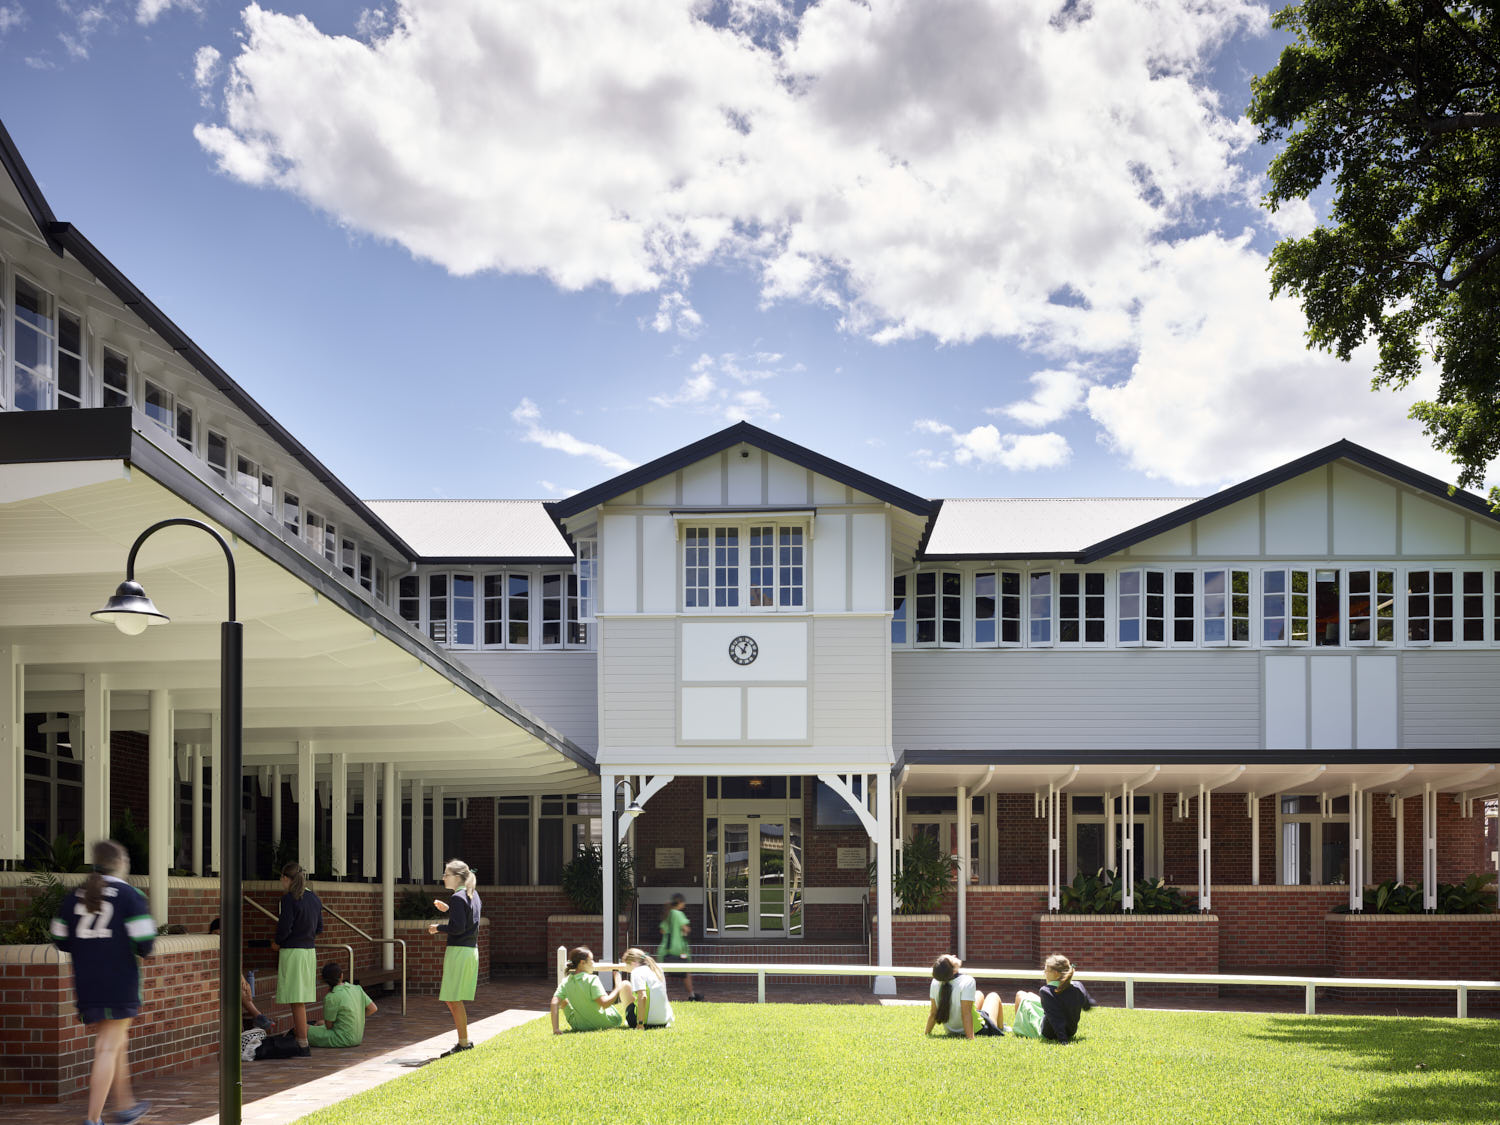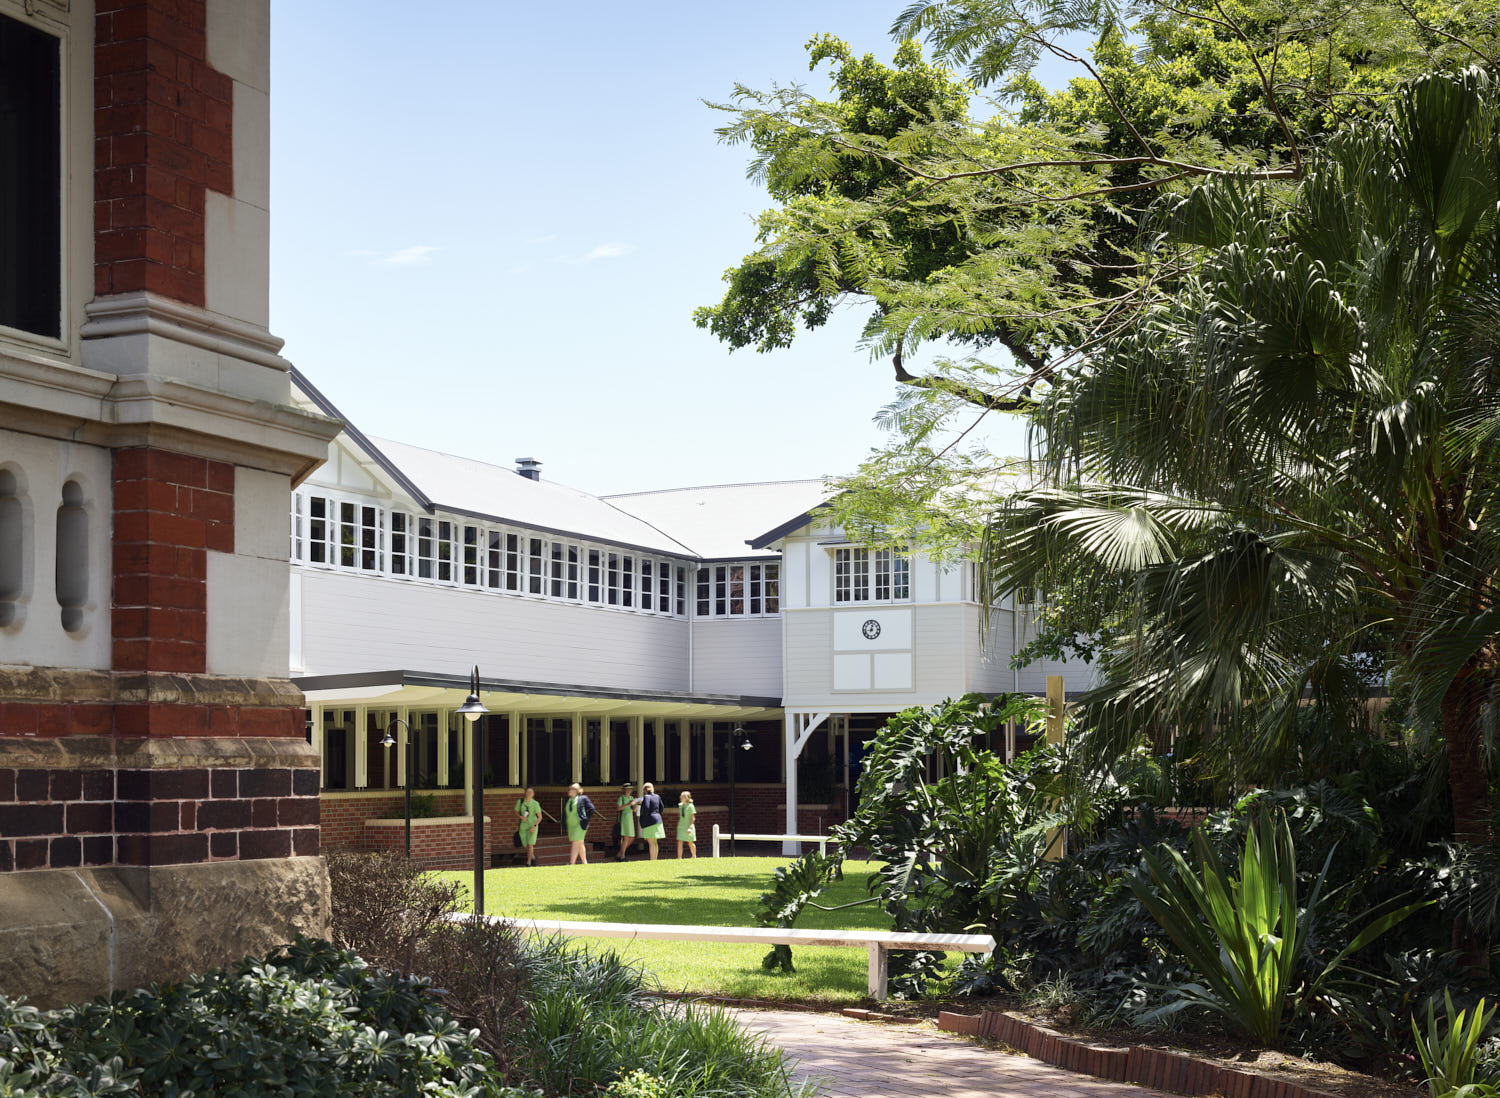
BSPN’s renovation of A Block is part of a larger masterplan that reclaims the building’s position within the heritage heart of Somerville House. The brief was broad, but the key priority was to reinvent the building as usable teaching space while honouring its 1920s heritage. This is expressed through its characteristic brick and lintel construction, alongside its renaming as the Fewings Building.
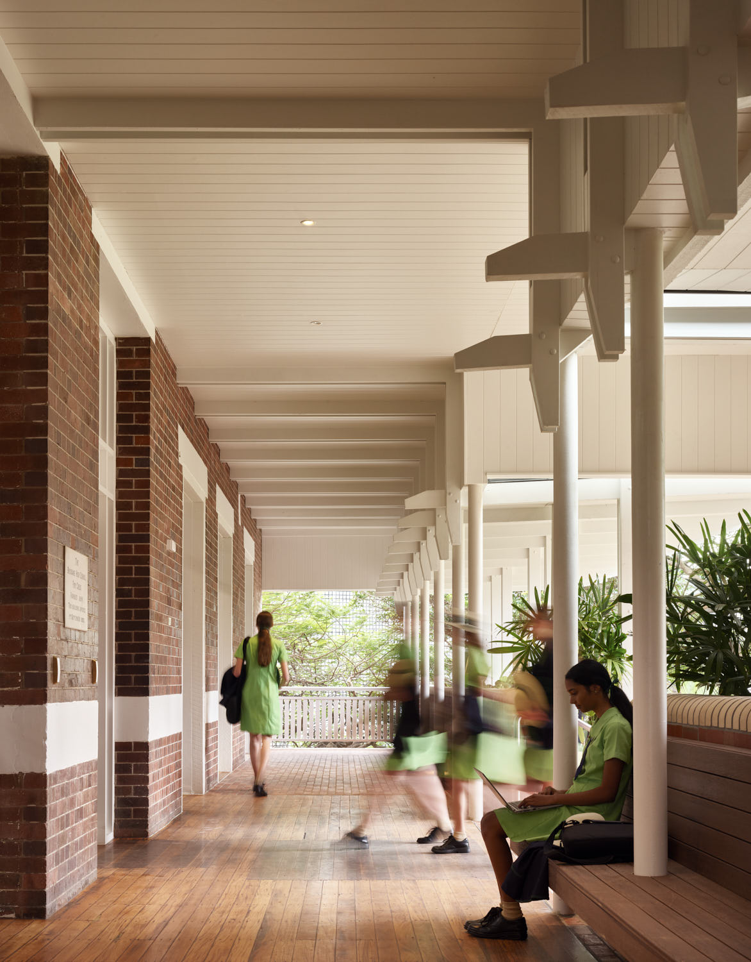
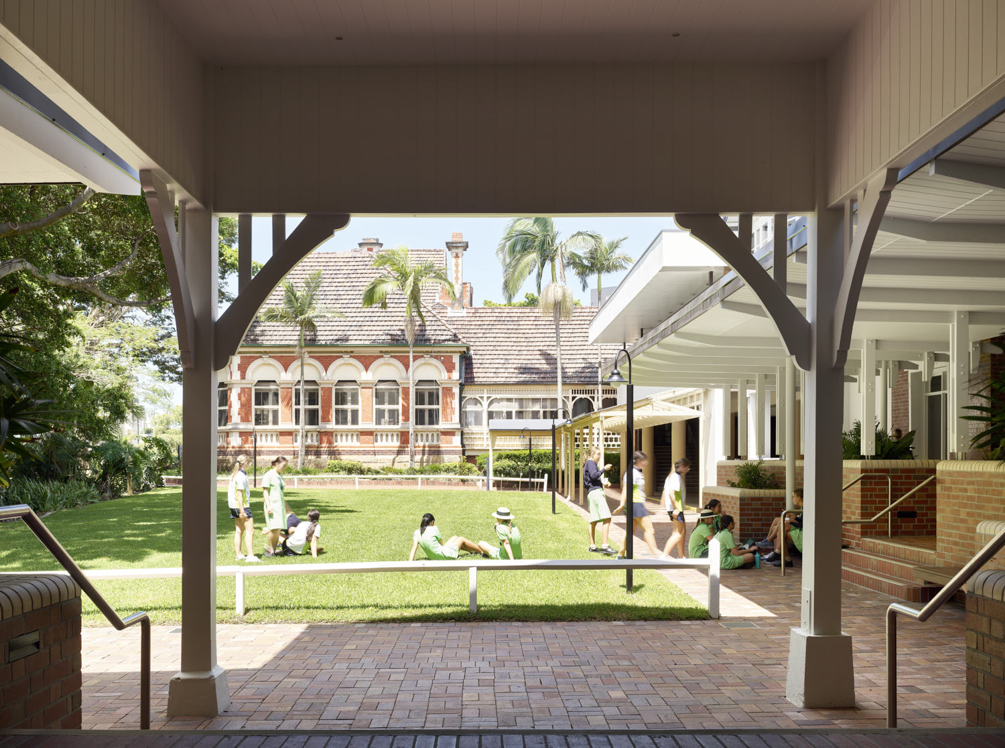
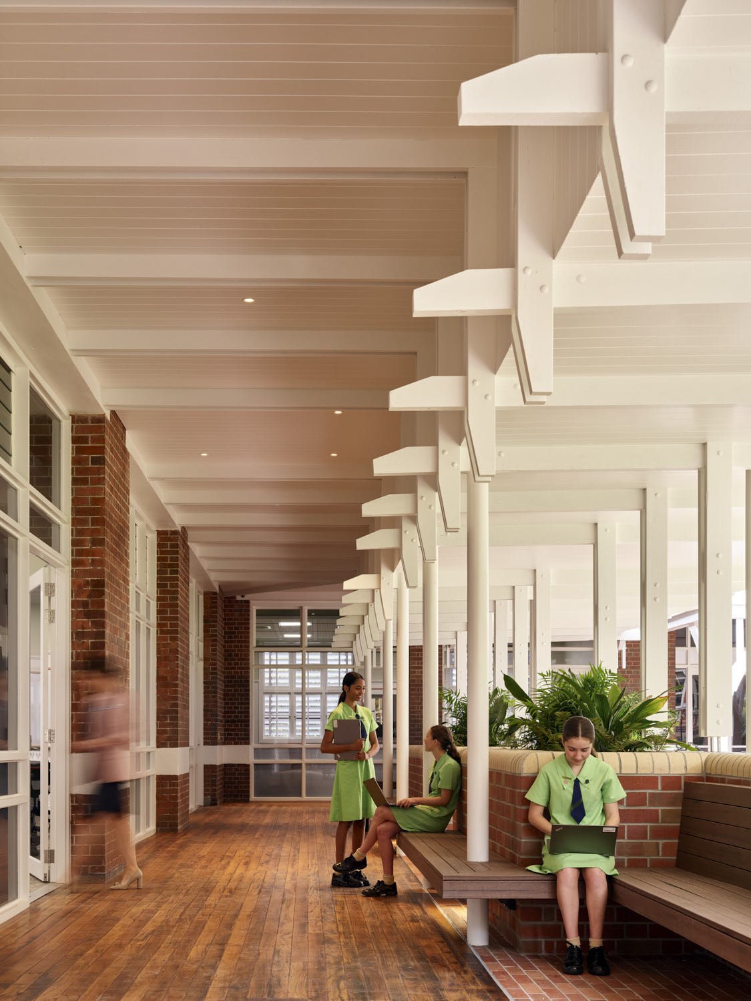
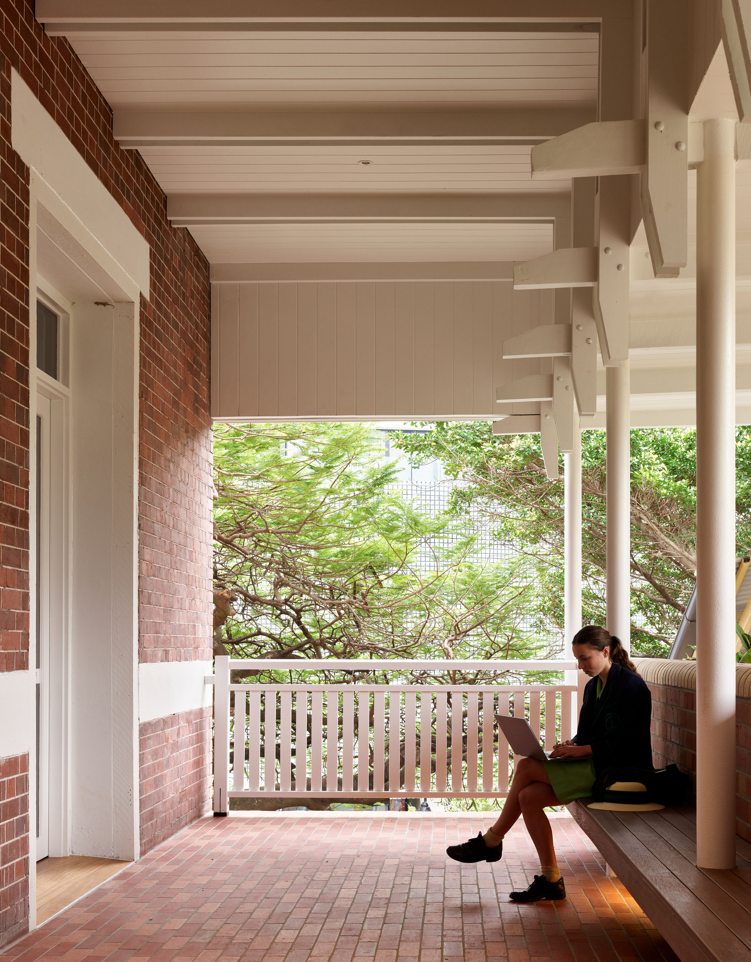
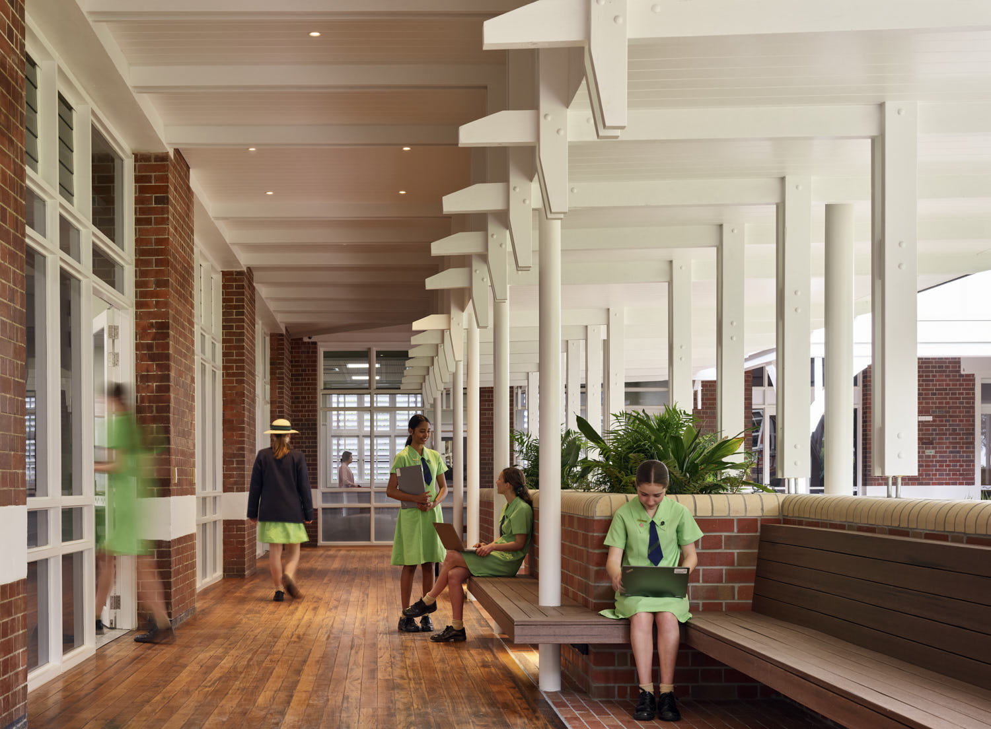
The three-storey building sits between the campus chapel and Cumbooquepa, which houses the principal’s office. While the surrounding elements are heritage listed, Fewings Building itself is not. Rather than demolish, BSPN chose to retain and enhance the structure. Removing the weatherboard facades revealed the original brickwork, while reopening previously enclosed verandahs restored its Queenslander character. These verandahs now extend learning spaces and connect directly to the lawn.
Previously, the campus lacked sheltered areas for students during wet weather. By deepening the verandahs and introducing brick planters along the lawn, new breakout spaces were created to support informal learning and gathering.
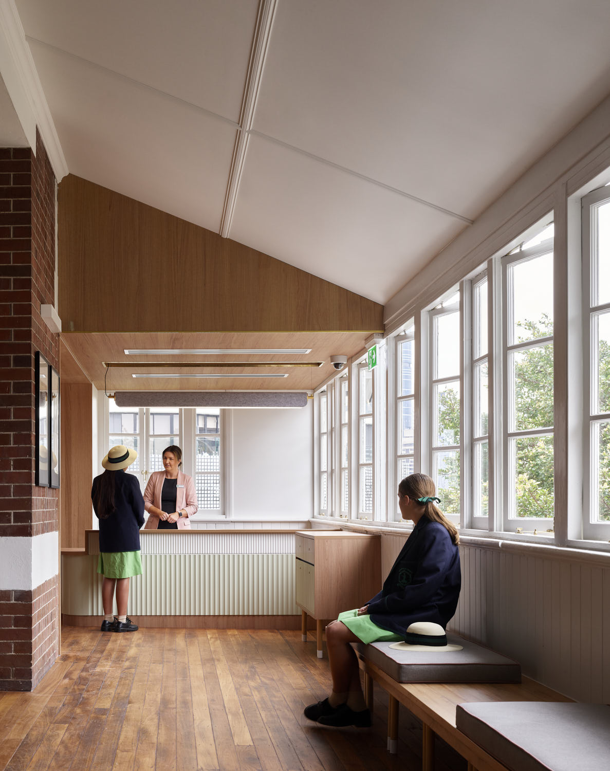
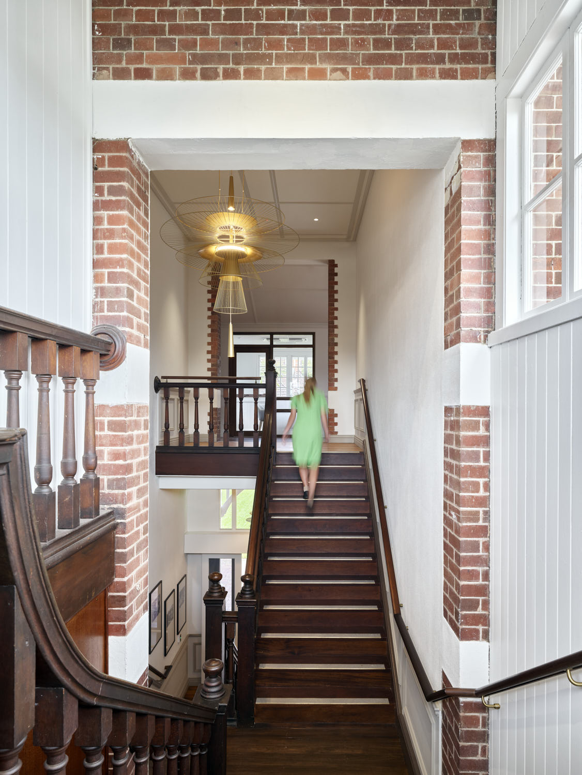
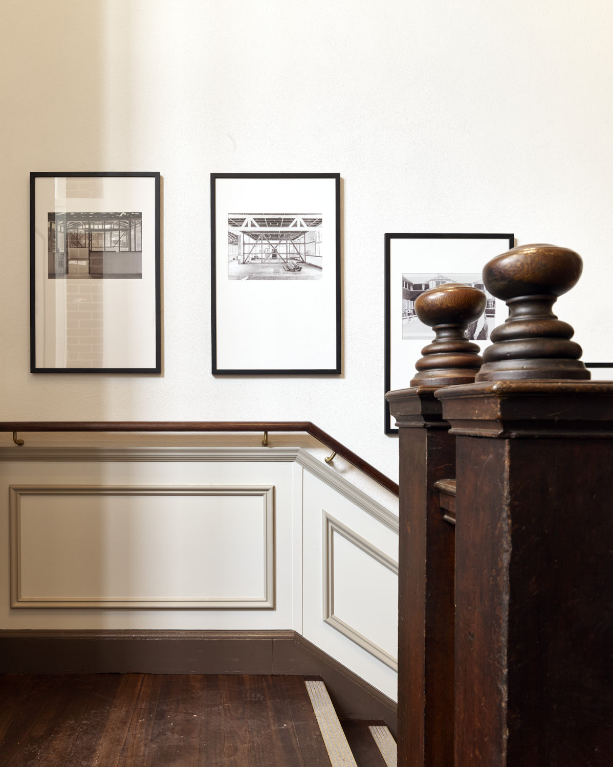
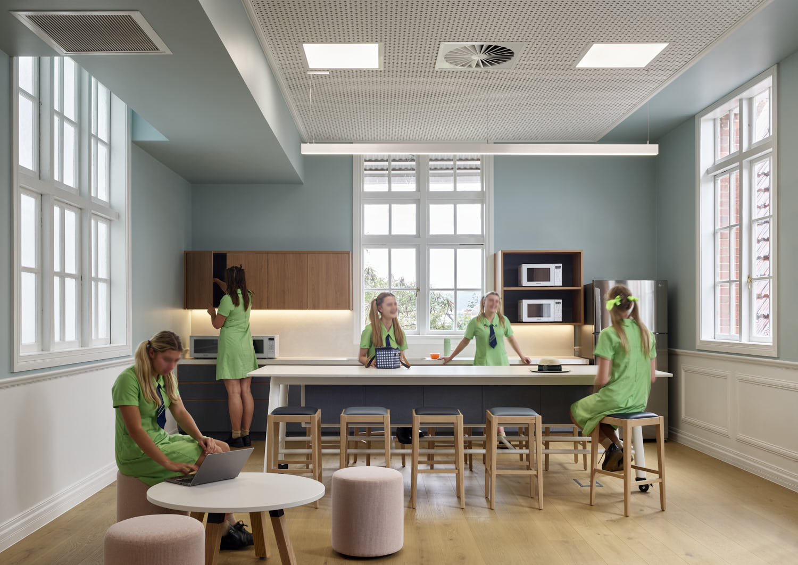
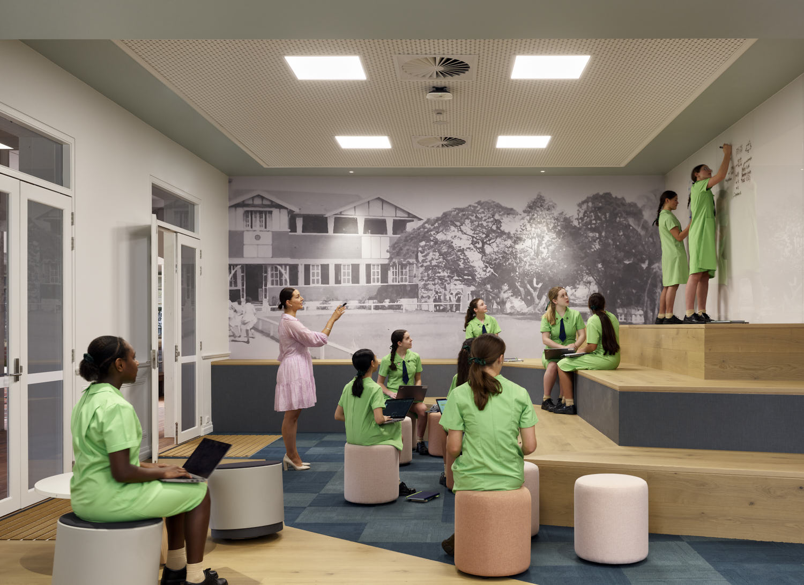
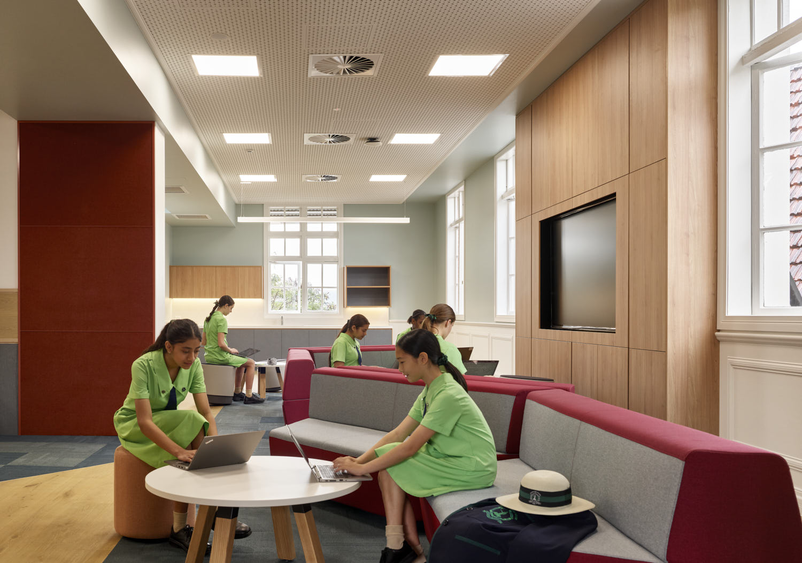
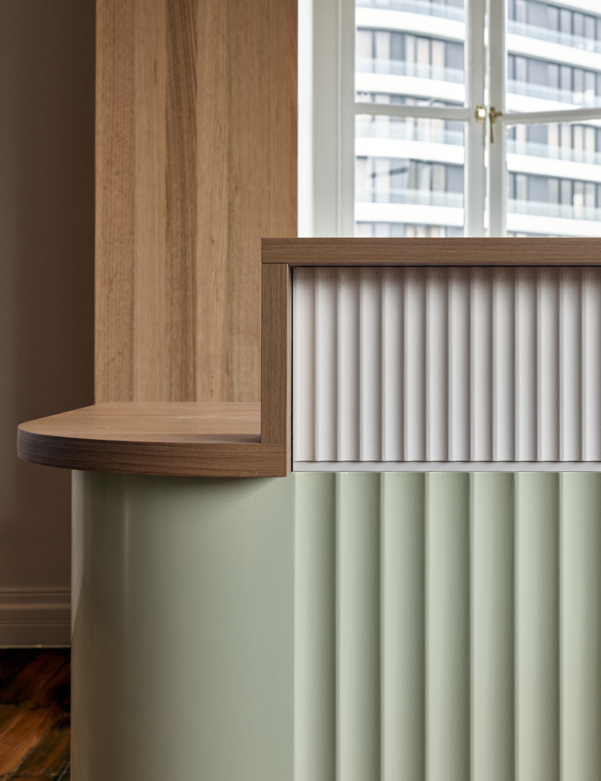
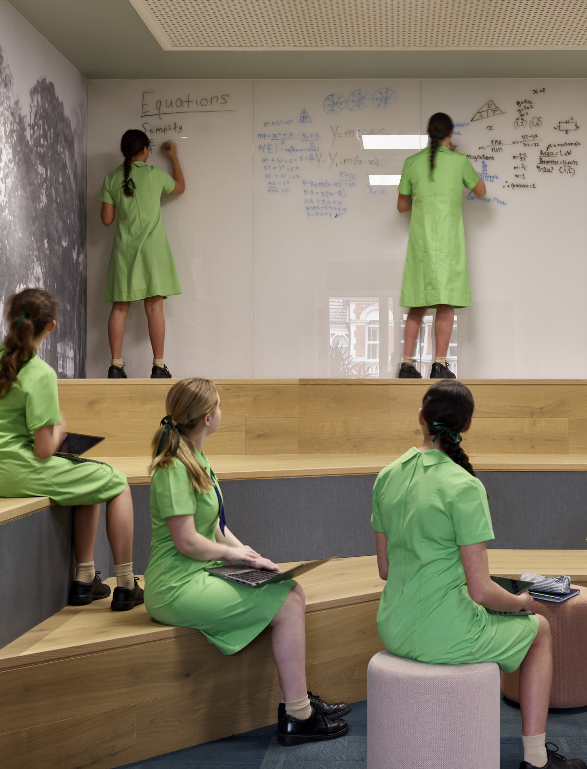
Internally, the design retains key heritage elements, including timber flooring and the existing staircase, while introducing new picture rails and ceiling mouldings. Flexible learning areas integrate technology in a way that respects the building’s character. A restrained material palette of white tones, pale eucalyptus accents, warm grey carpet, Tasmanian Oak trims and green pin boards reinforces a calm and cohesive environment.
Sustainability was a key consideration, with minimal demolition undertaken. Timber from removed bracing walls was re-milled and reused as joinery and seating throughout the building.
The Fewings Building is now a carefully restored and revitalised learning environment that balances heritage with contemporary education, supporting collaboration, wellbeing and a strong connection between indoor and outdoor spaces.