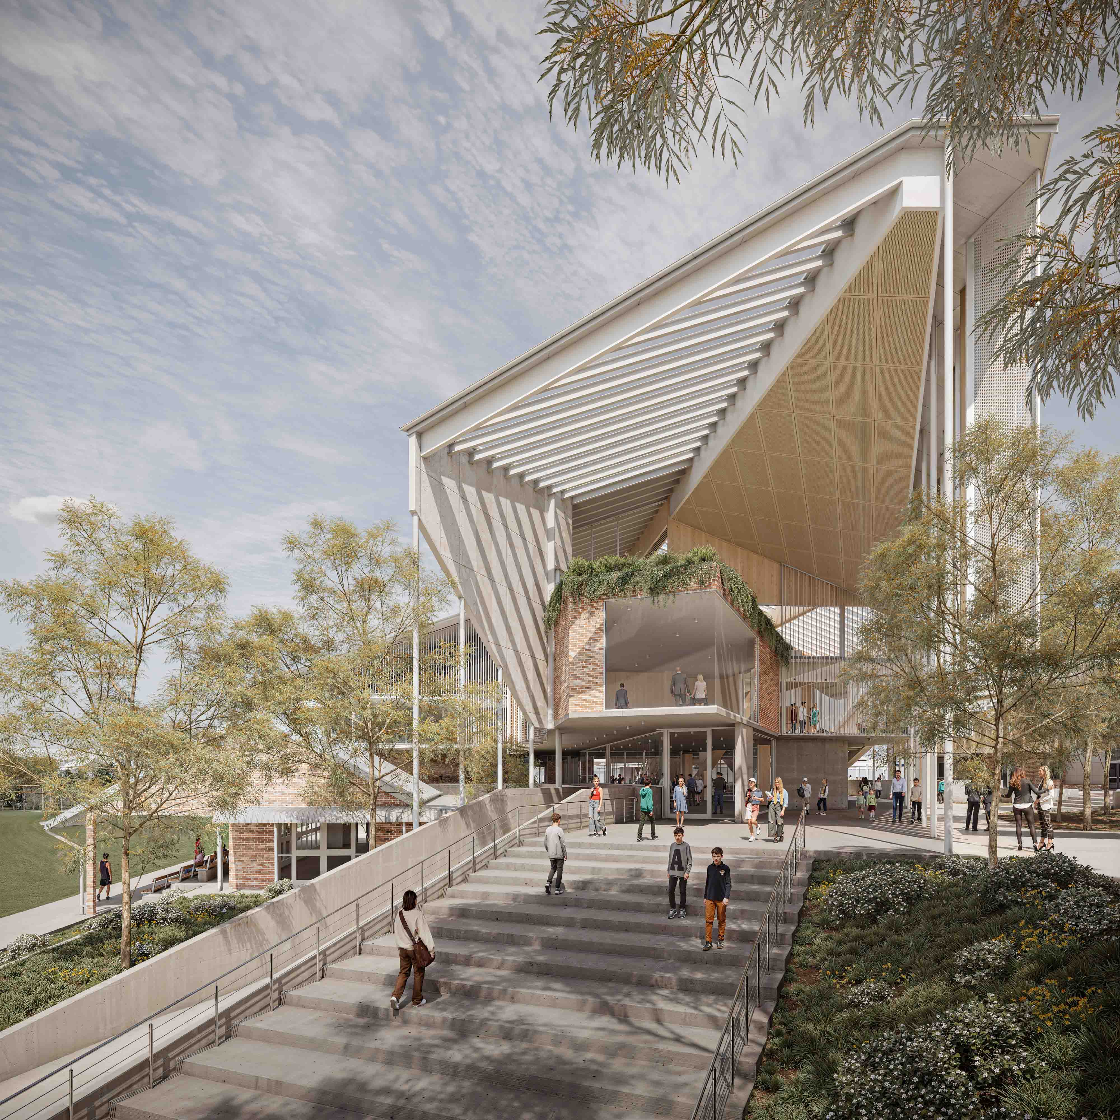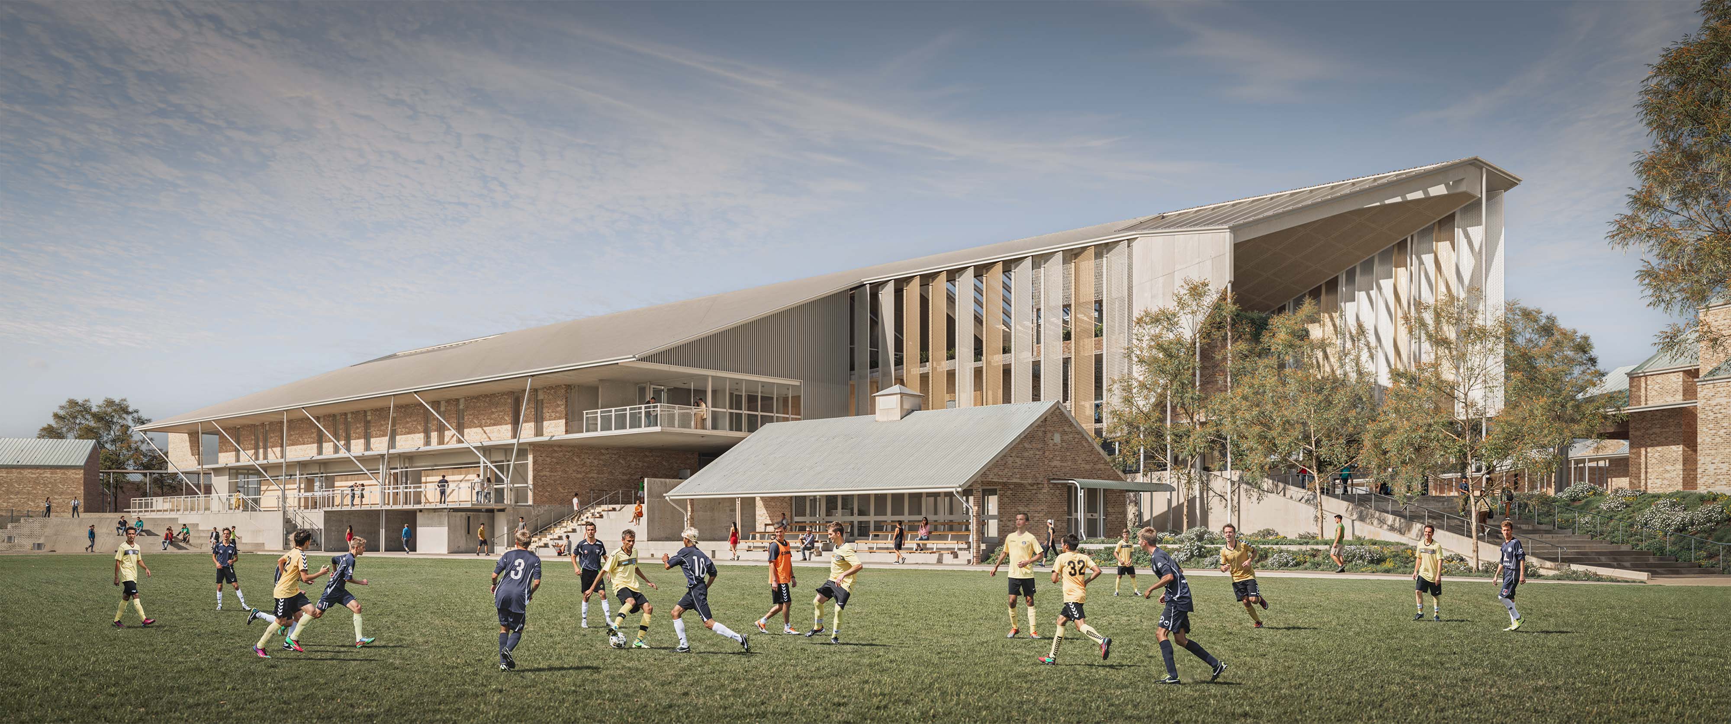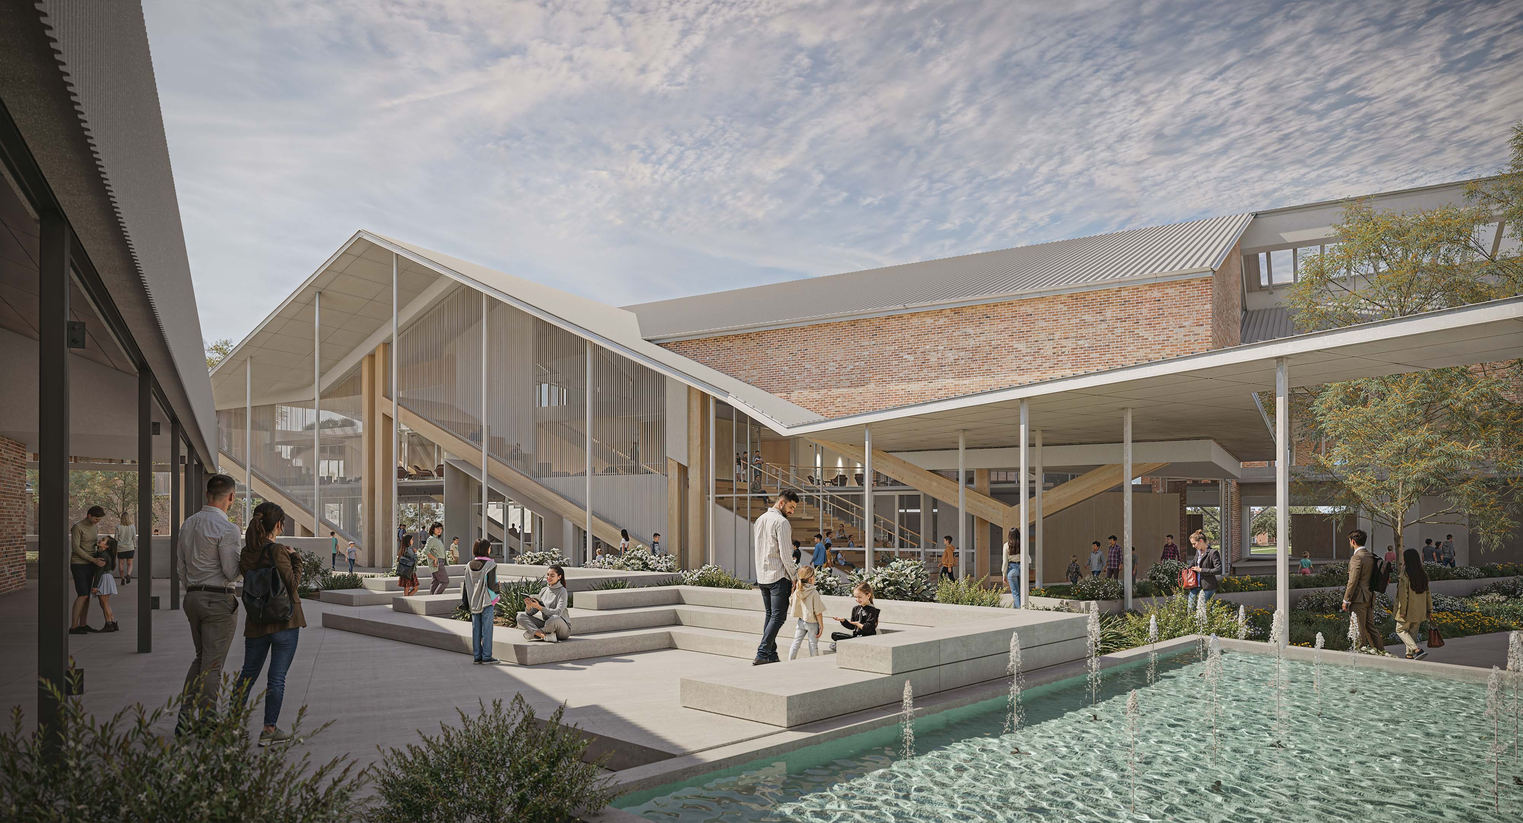
The secondary school science facility is conceived as a contemporary learning hub that promotes visibility, interaction, and adaptability, positioning science education as an active and collaborative experience. The building presents a strong civic presence, defined by a bold, folded roof form that unifies the various program elements beneath a singular architectural gesture. This expressive roof extends beyond the building envelope to create deep overhangs, providing shading and sheltered external circulation while reinforcing the building’s identity within the campus.
The entry sequence is carefully choreographed, with a generous stair and ramp arrangement guiding students into a covered threshold that blurs the line between landscape and building. This transitional space operates as both arrival and informal gathering zone, encouraging occupation beyond the classroom and embedding the facility within the daily life of the school.
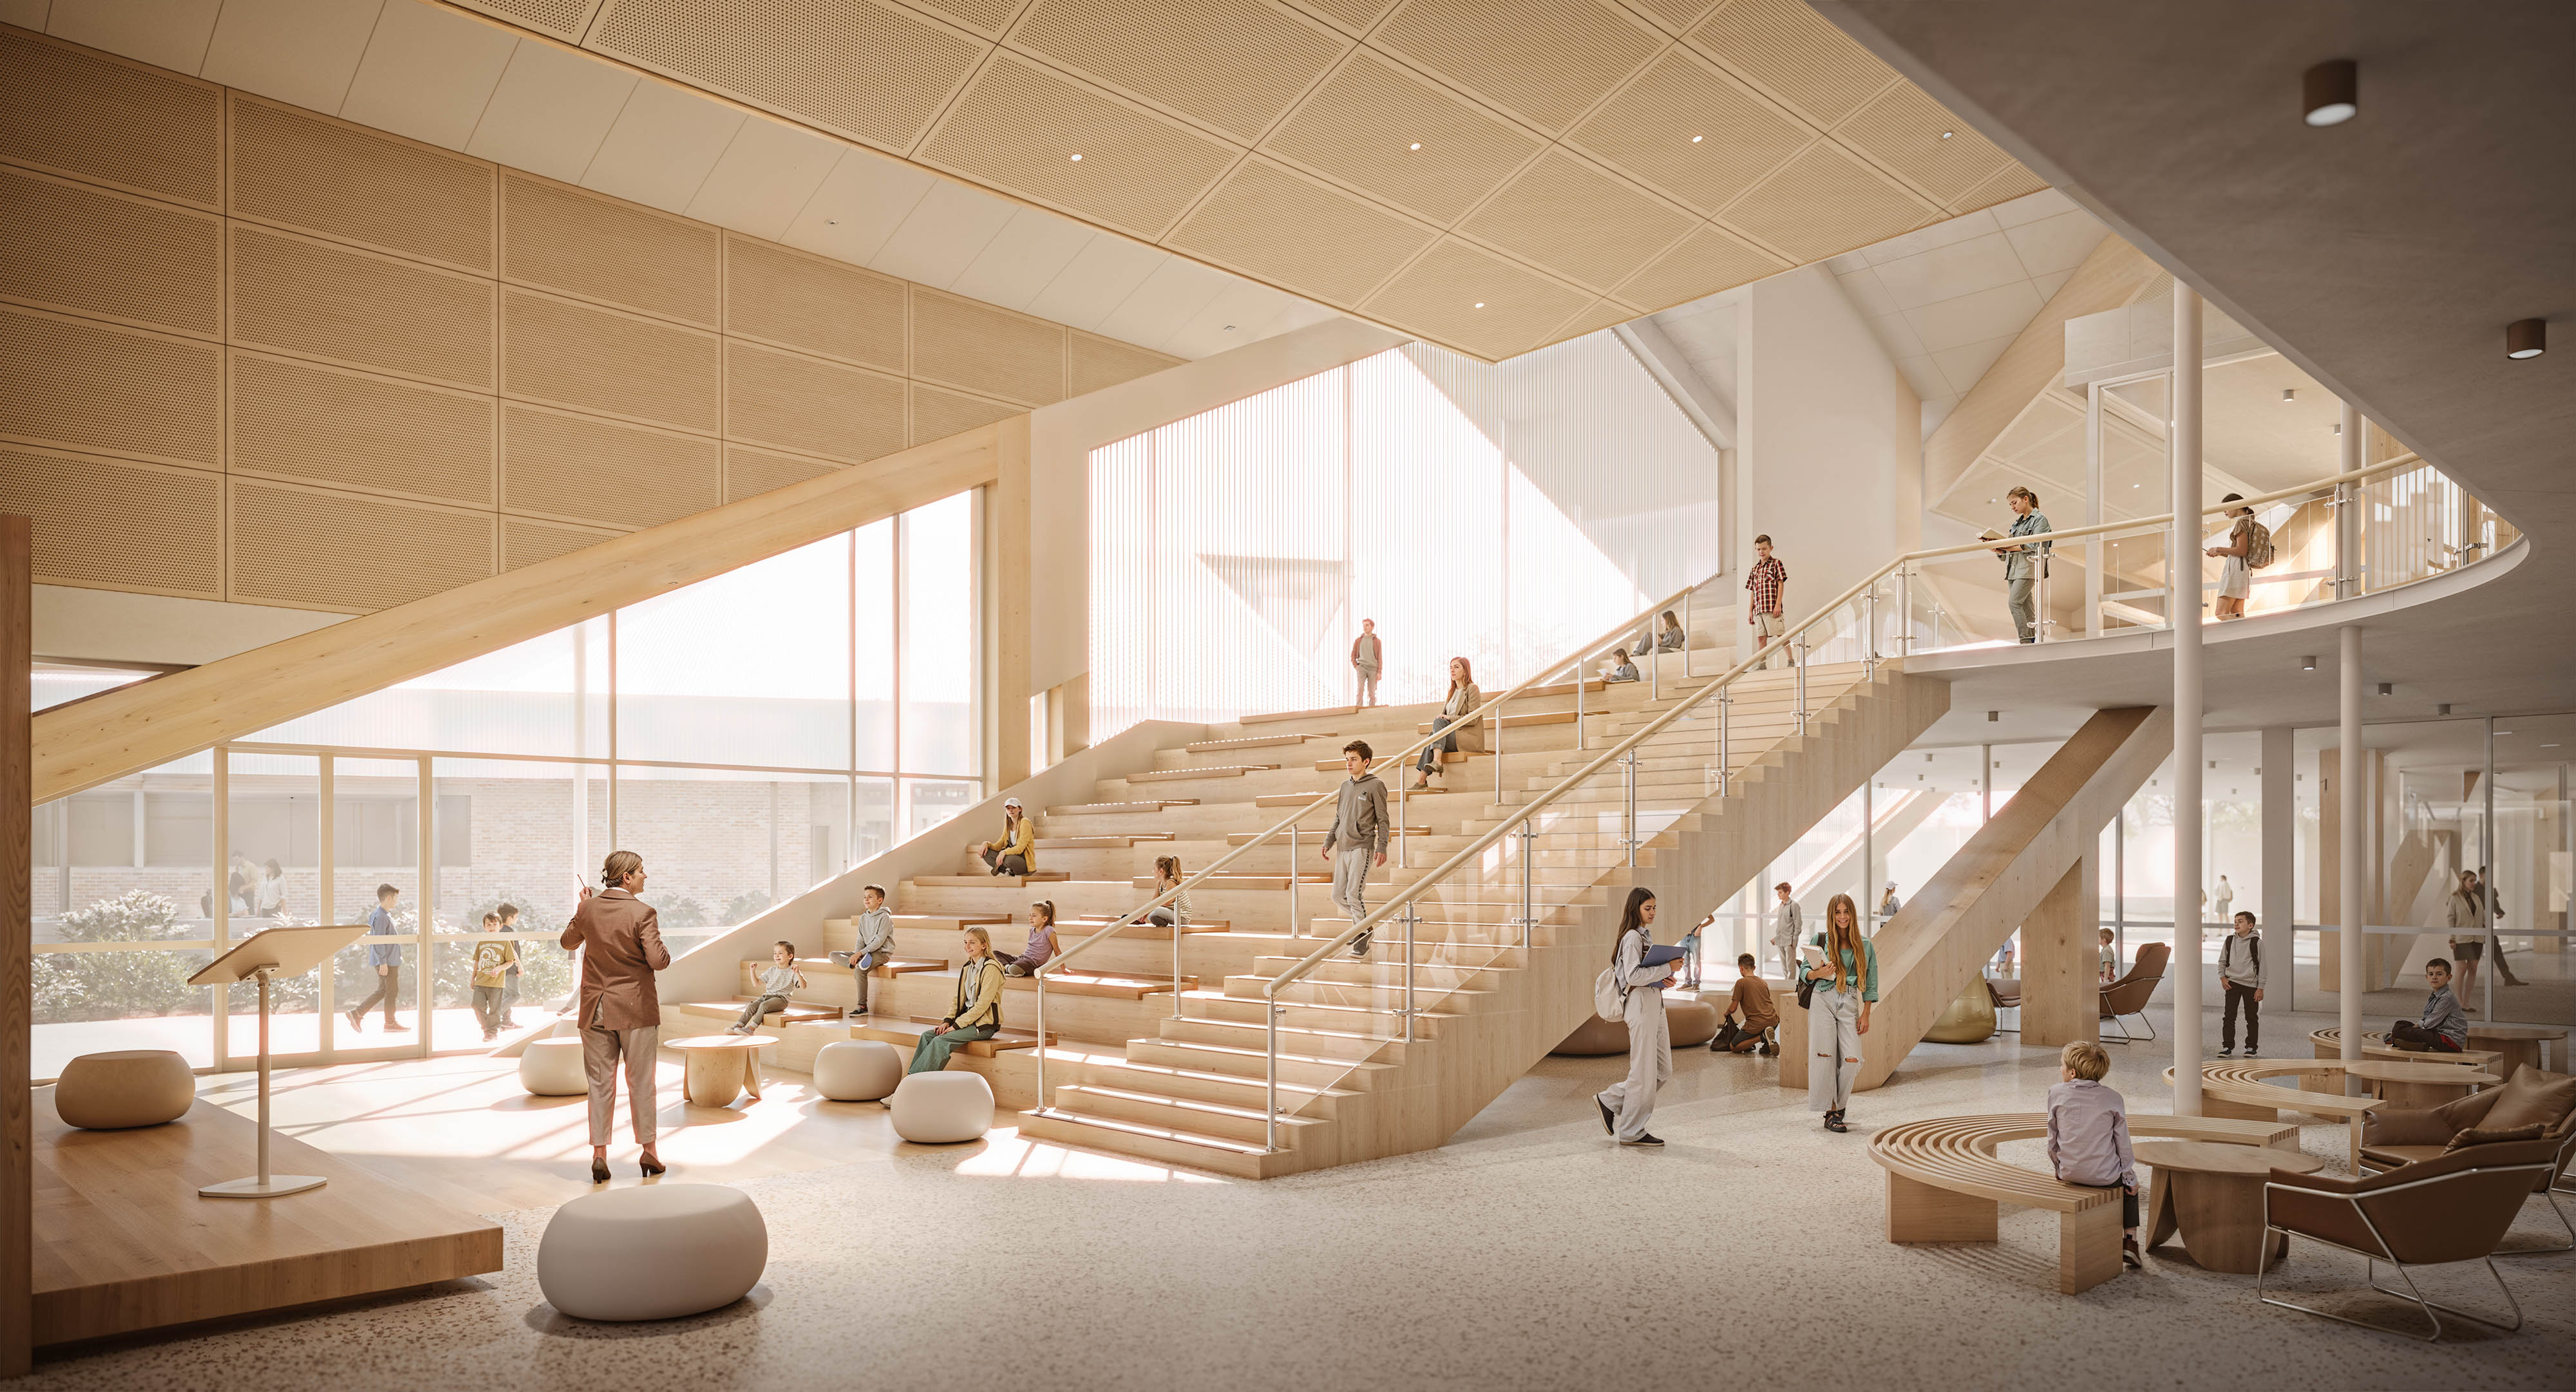
Internally, the design is organised around a central, tiered learning forum that acts as the social and intellectual heart of the building. This stepped space functions as a flexible teaching environment, supporting lectures, presentations, and informal study, while also facilitating visual connectivity across multiple levels. Circulation is deliberately integrated into this volume, transforming movement through the building into an opportunity for engagement and observation.
Materiality plays a key role in shaping the learning environment. A warm palette of timber linings and acoustic panels softens the spatial experience, balancing the scale of the volume while enhancing comfort and performance. Extensive glazing introduces abundant natural light, reinforcing a sense of openness and connection to the surrounding landscape, while carefully controlled shading mitigates glare and heat gain.
Teaching spaces, laboratories, and breakout areas are arranged to maximise flexibility and cross-disciplinary use. Transparency between spaces fosters curiosity and passive learning, allowing scientific activity to be visible and celebrated. The result is a facility that moves beyond traditional classroom models, offering a dynamic, student-centred environment that supports both structured education and informal collaboration.