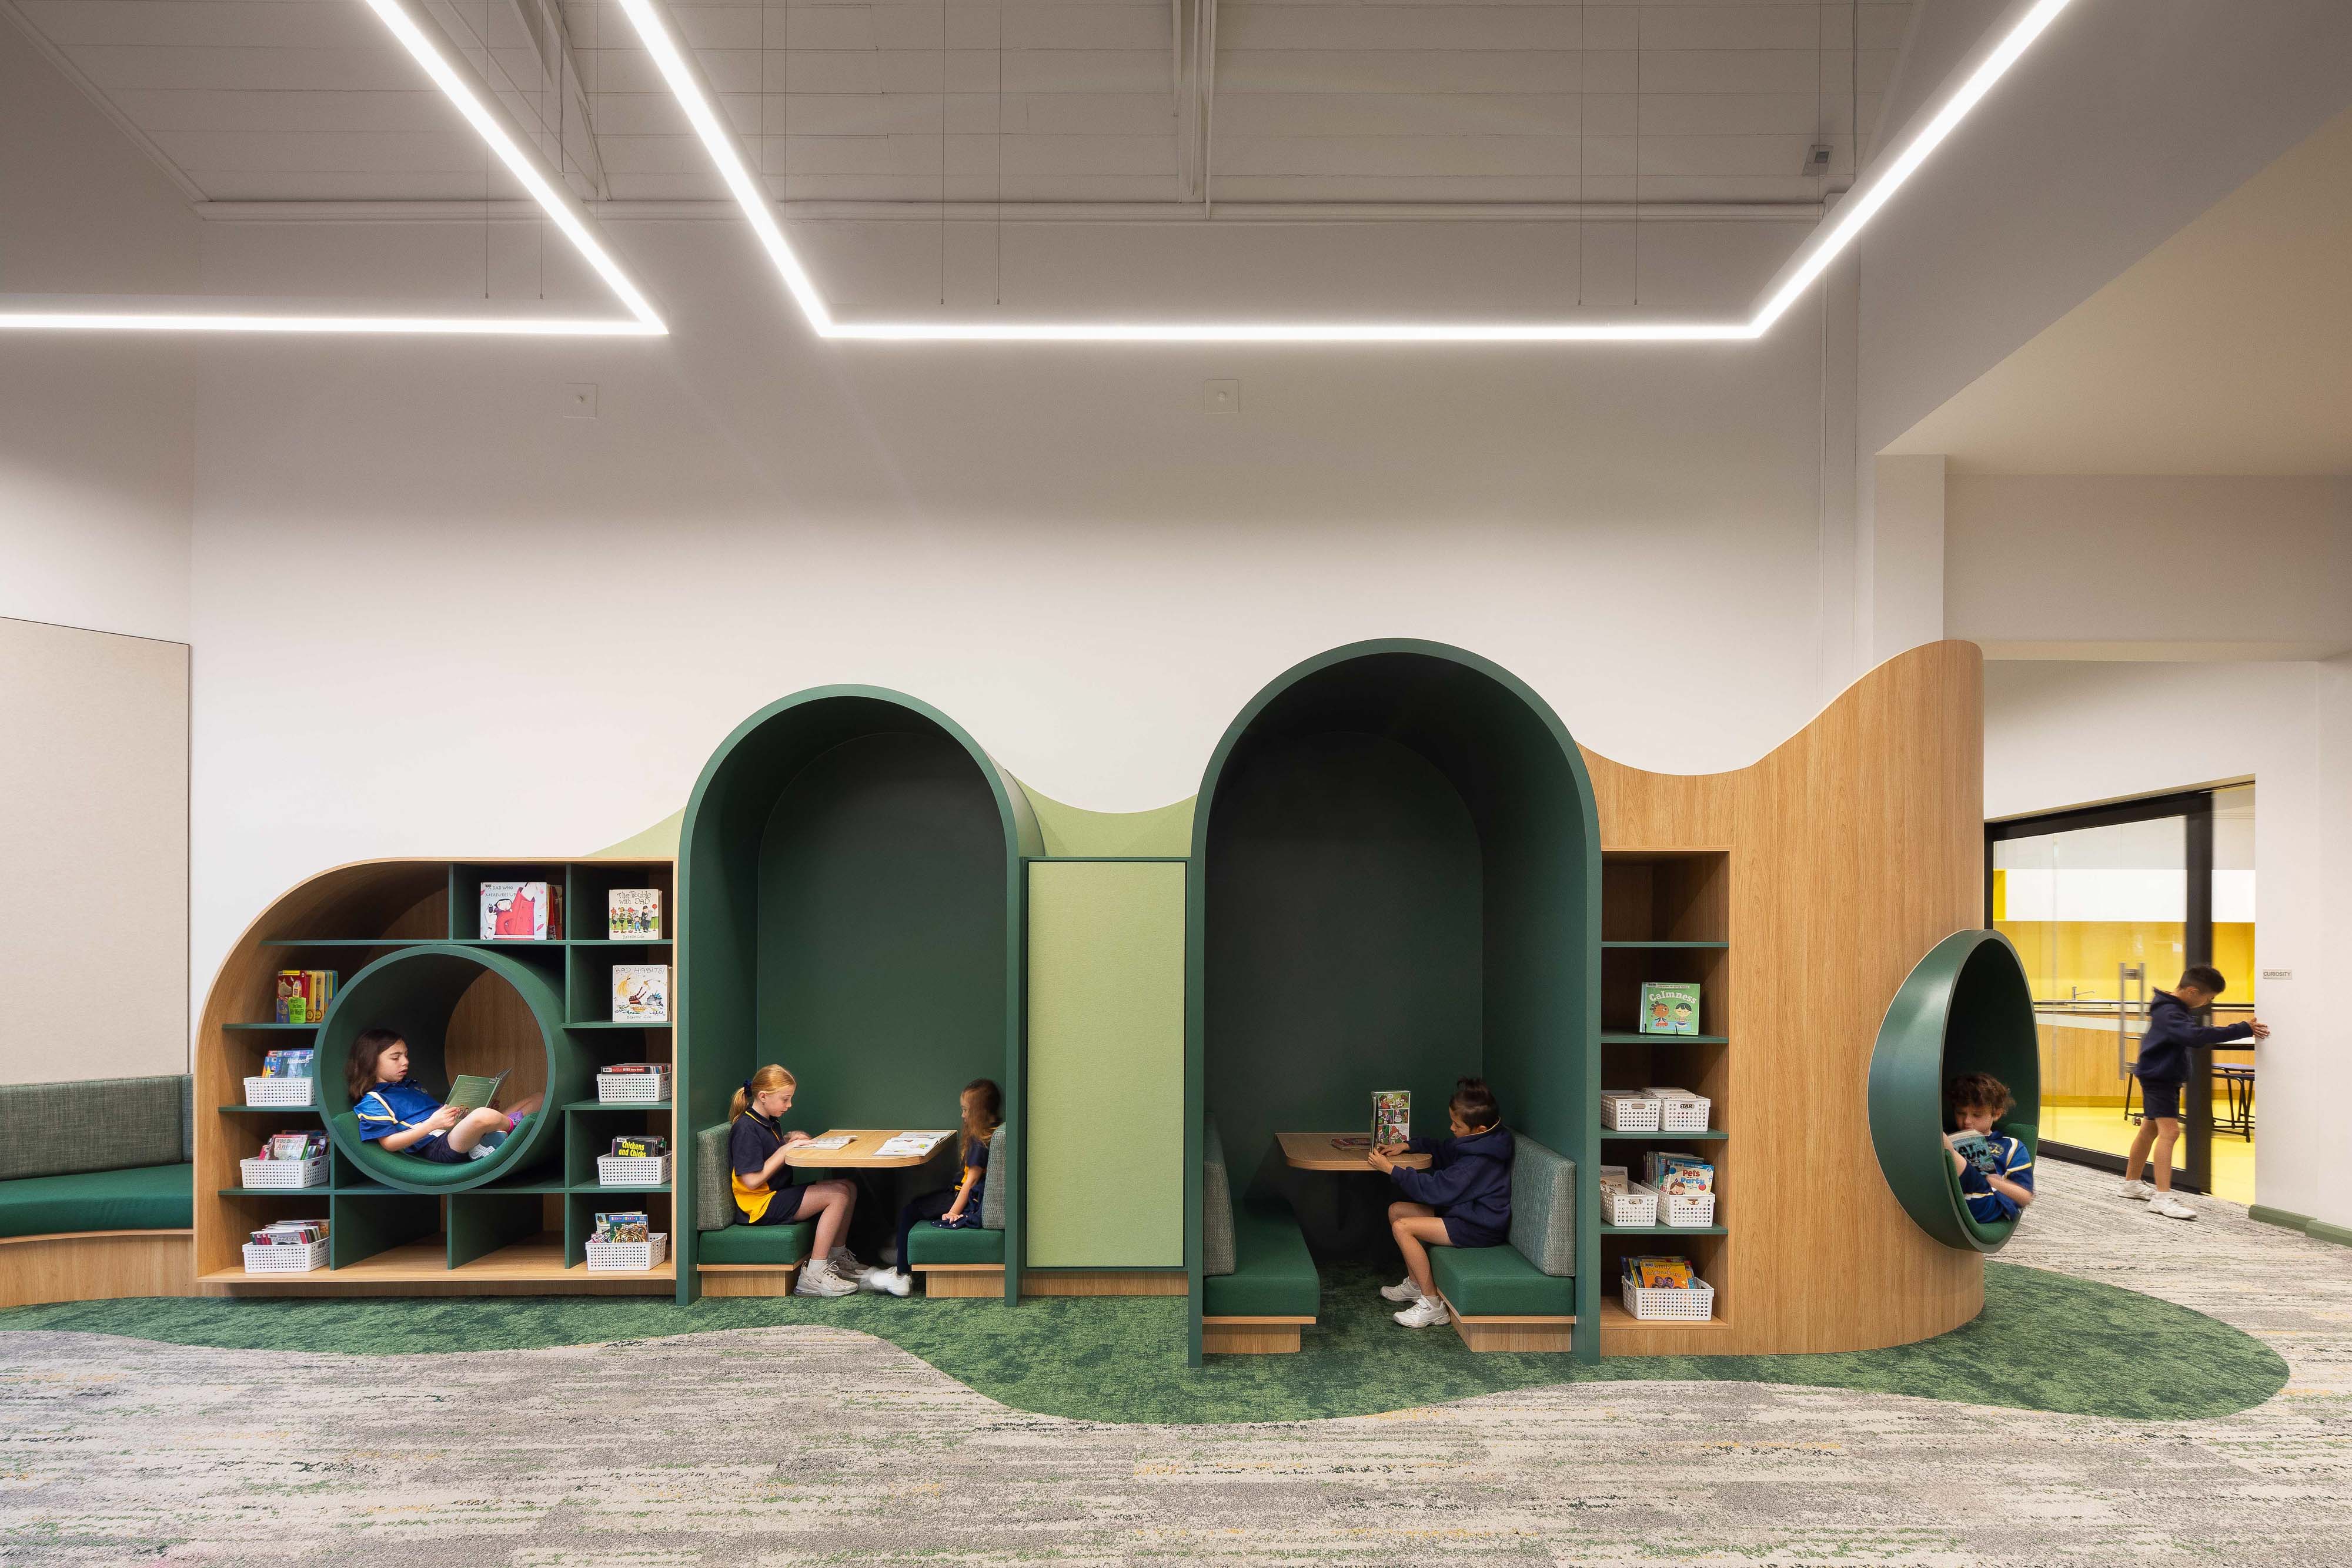
This multipurpose sports facility is conceived as a flexible and inclusive learning environment that supports both physical activity and academic engagement. Designed to accommodate indoor sports courts, General Learning Areas, staff workspaces, and ancillary facilities, the building operates as a shared hub at the heart of the secondary school campus.
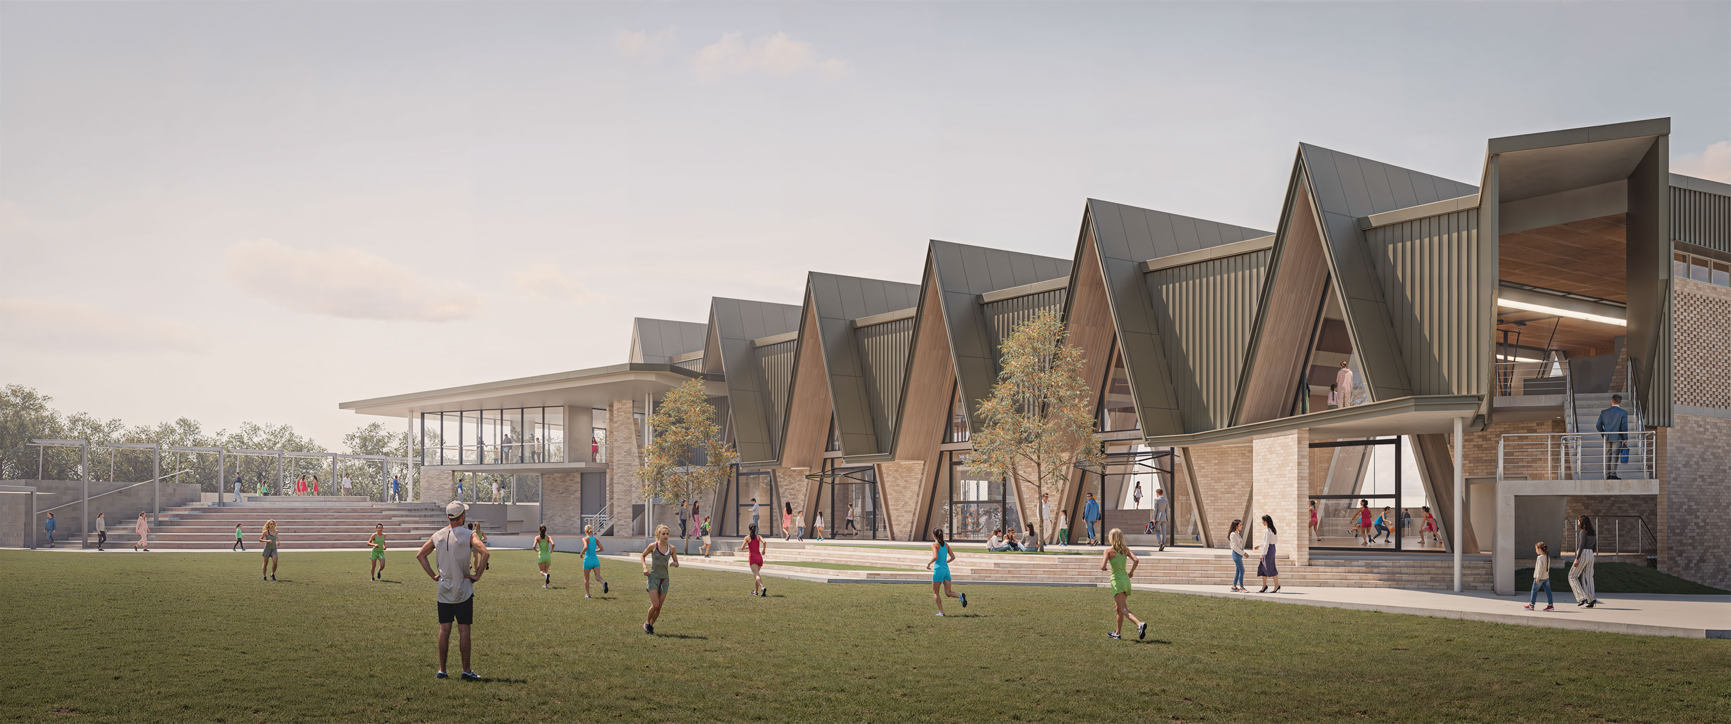
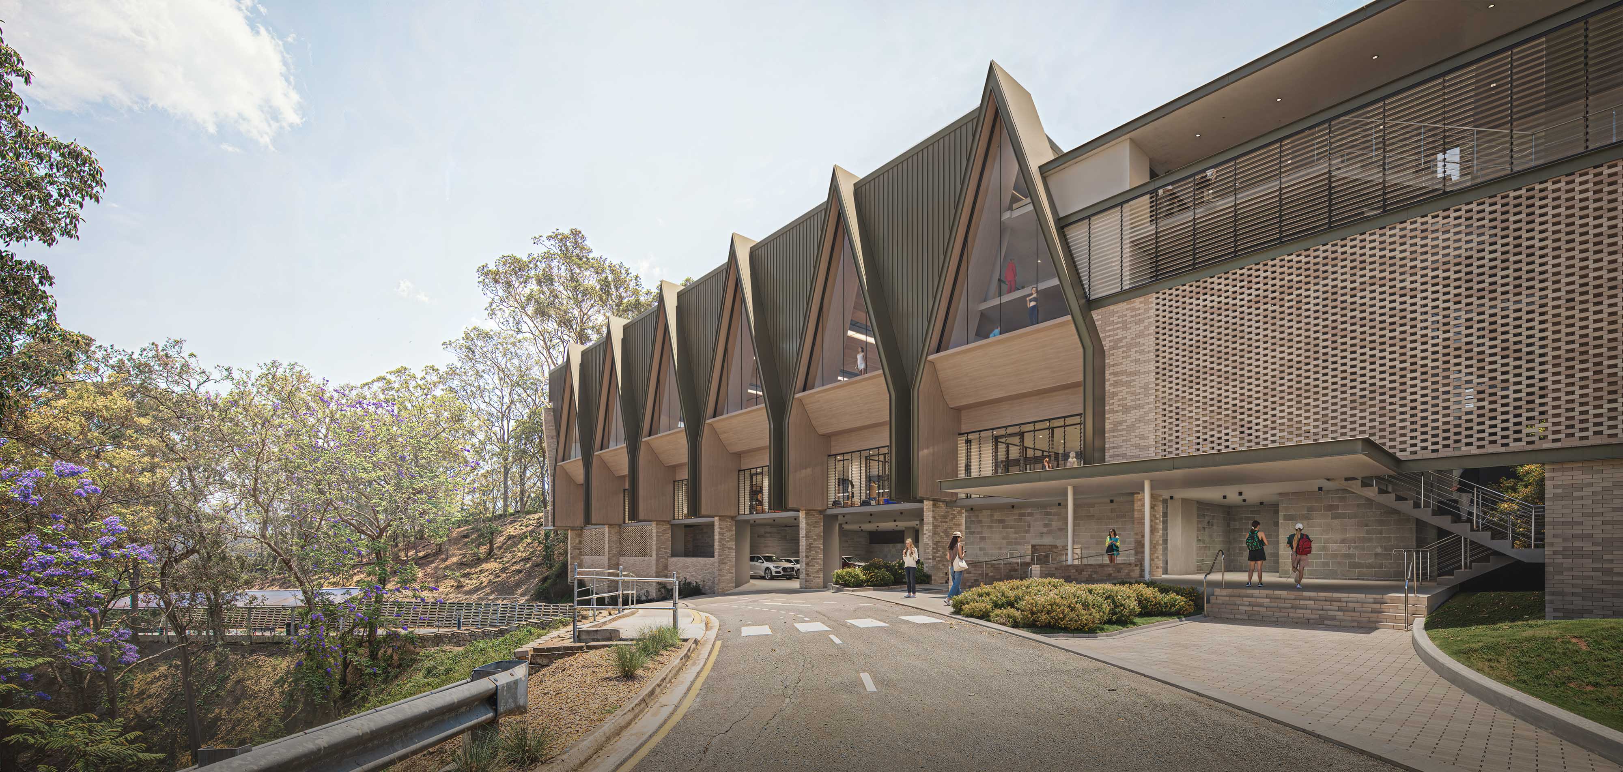
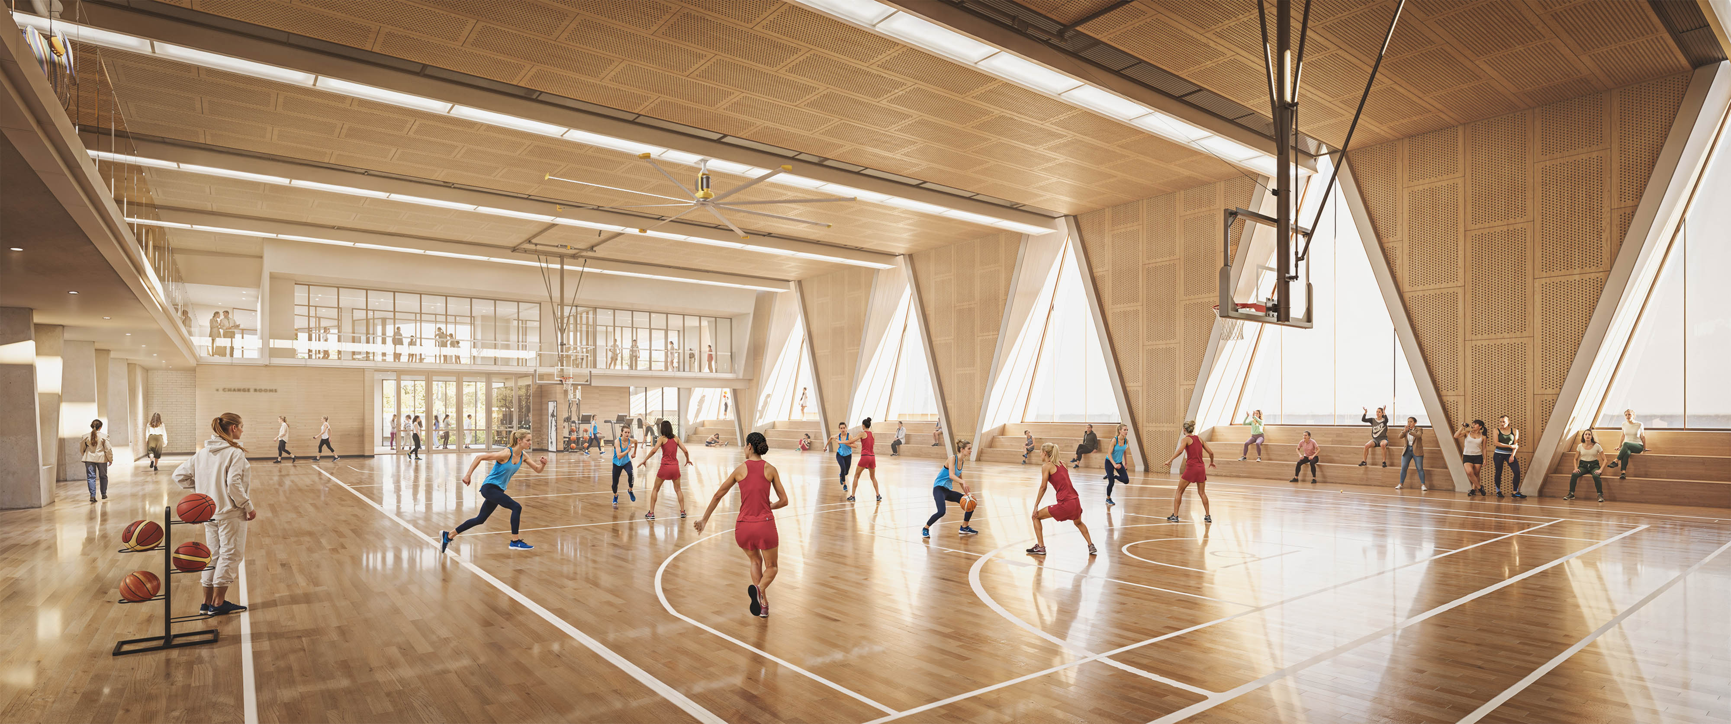
The architecture is defined by a distinctive ‘A’ shaped structural form, directly informed by the geometry and presence of the existing chapel. Reinterpreted at scale, this repeated form establishes a strong visual identity while creating tall, light filled internal volumes. The expressed structure shapes both the exterior profile and interior spaces, lending rhythm, clarity, and a sense of landmark continuity across the campus.
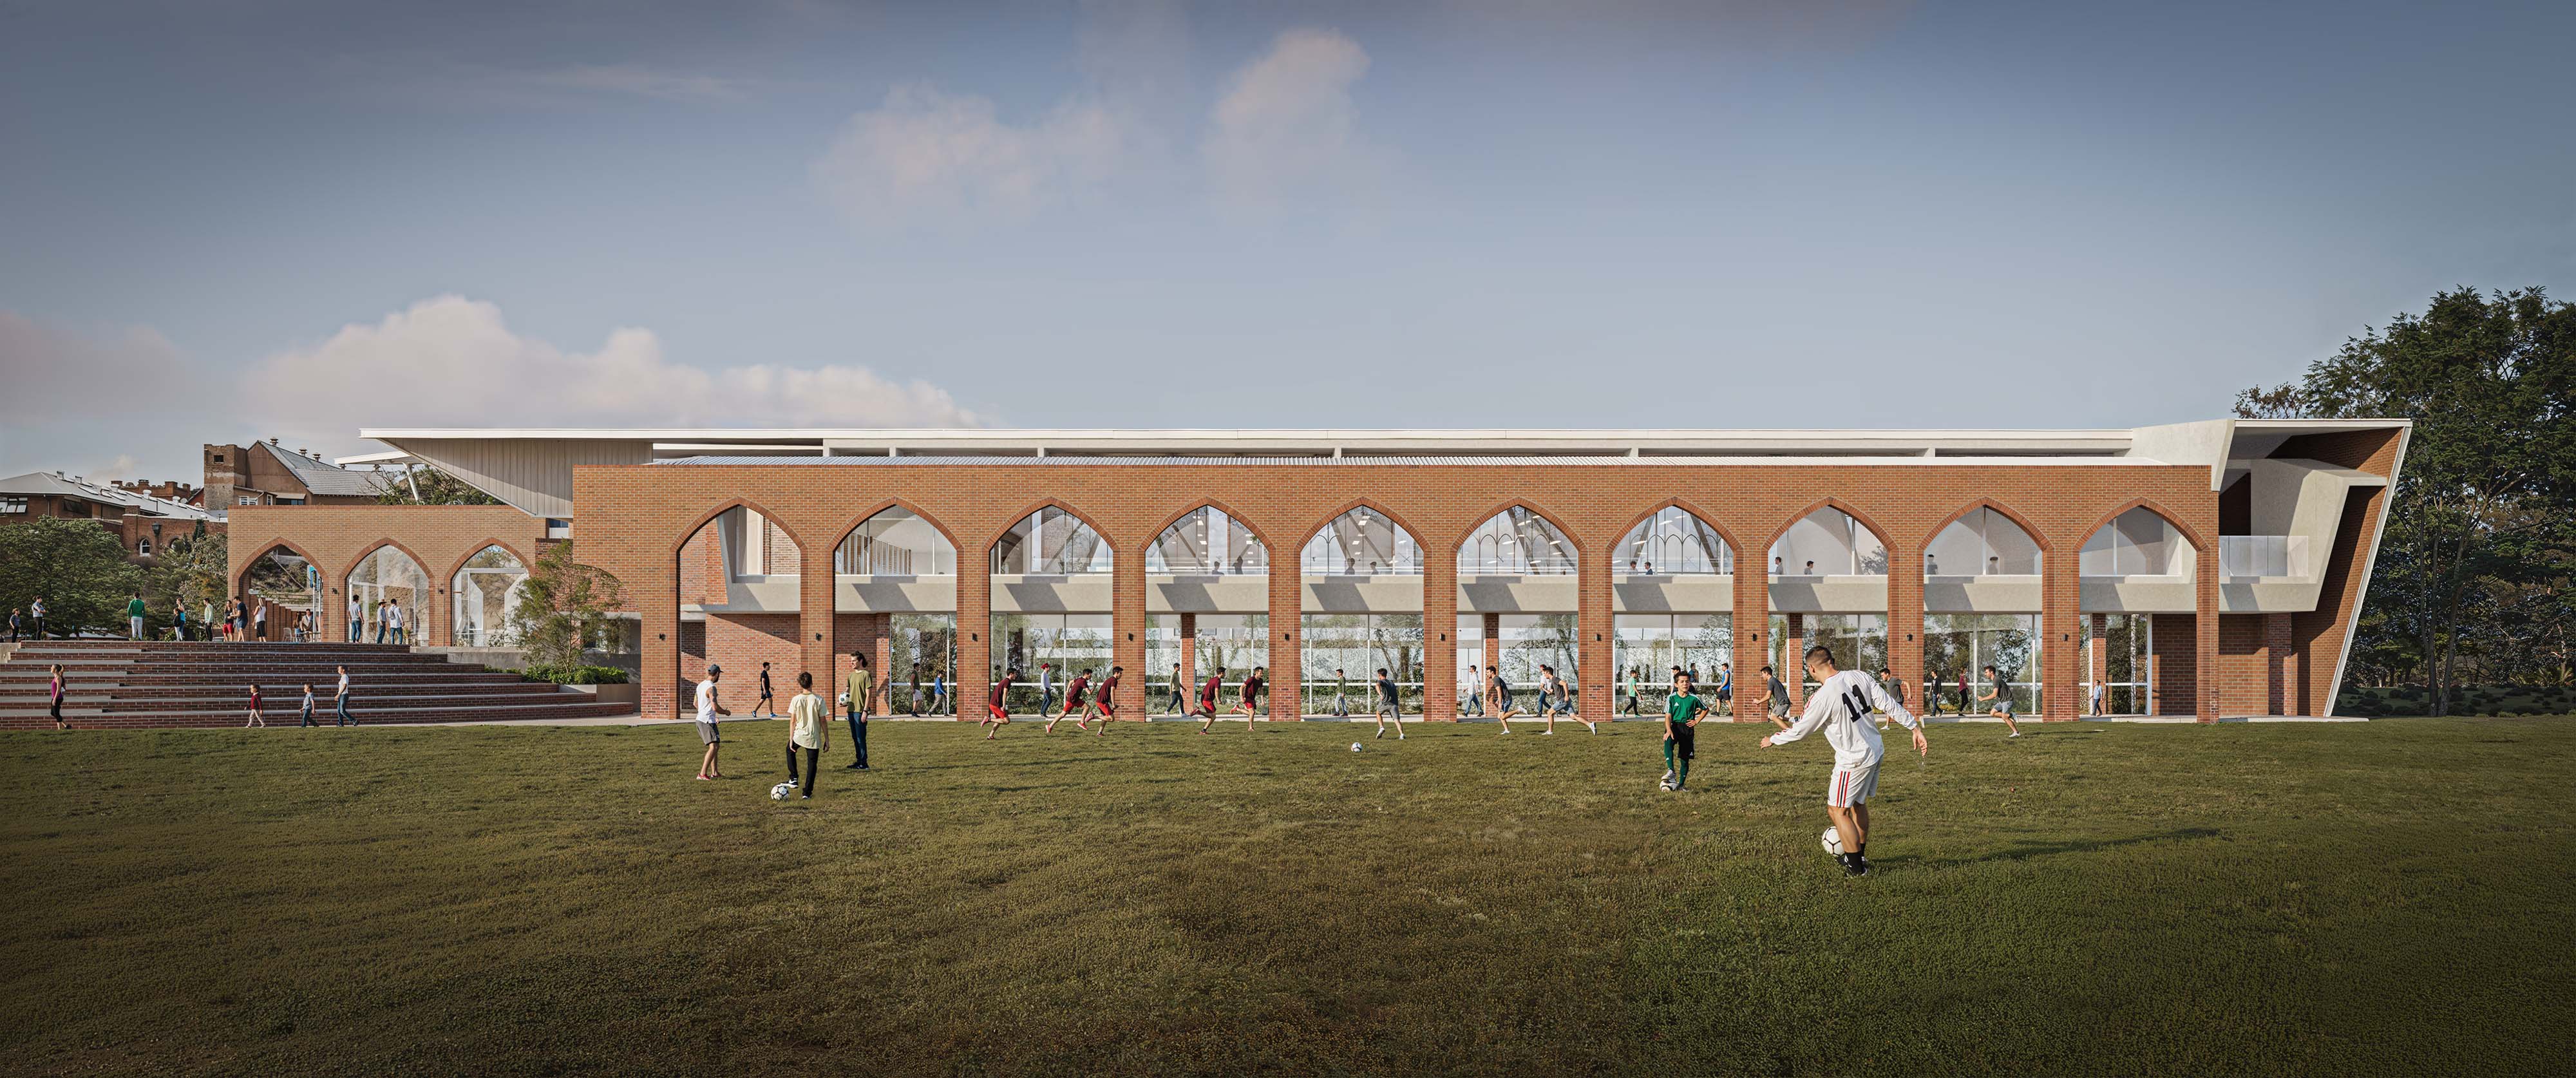
Internally, the sports hall is a generous, naturally lit volume designed for adaptability. Full height glazing between structural bays allows daylight to penetrate deep into the space, while integrated tiered seating and perimeter circulation support both sporting and community uses. General learning areas and staff spaces are positioned to overlook the courts, reinforcing visual connection and encouraging shared use throughout the school day.
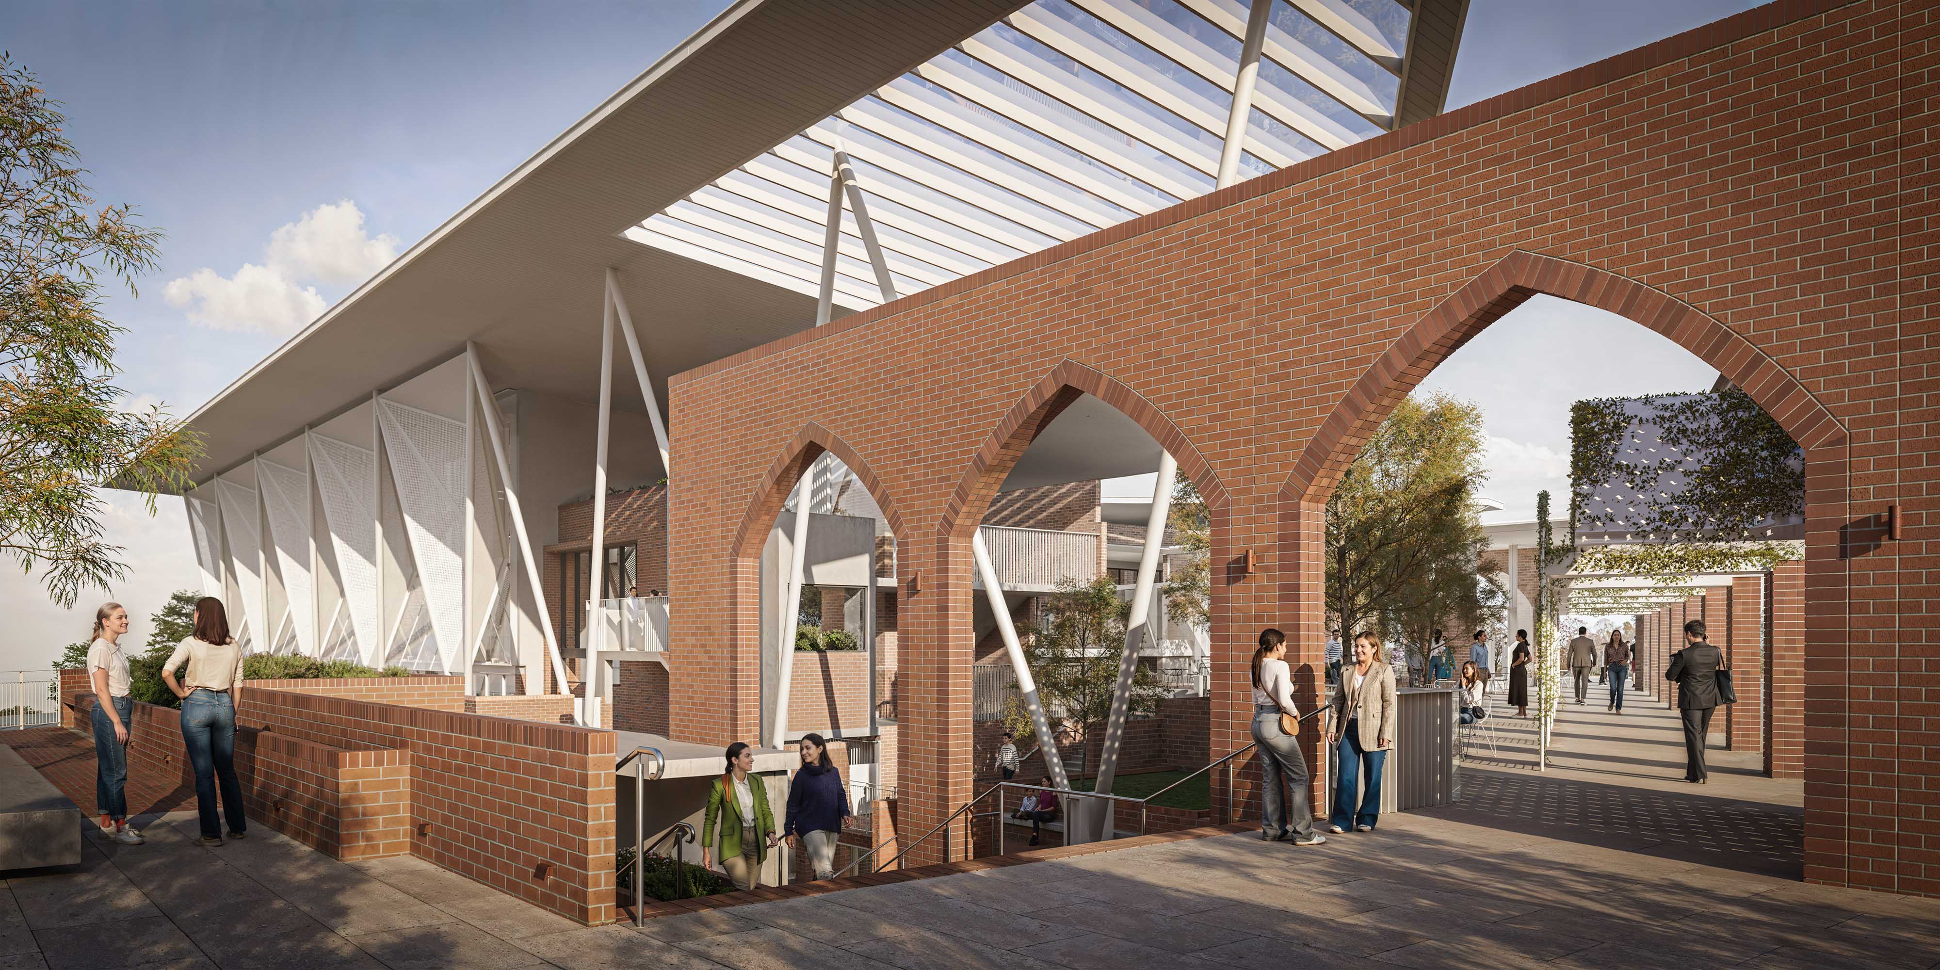
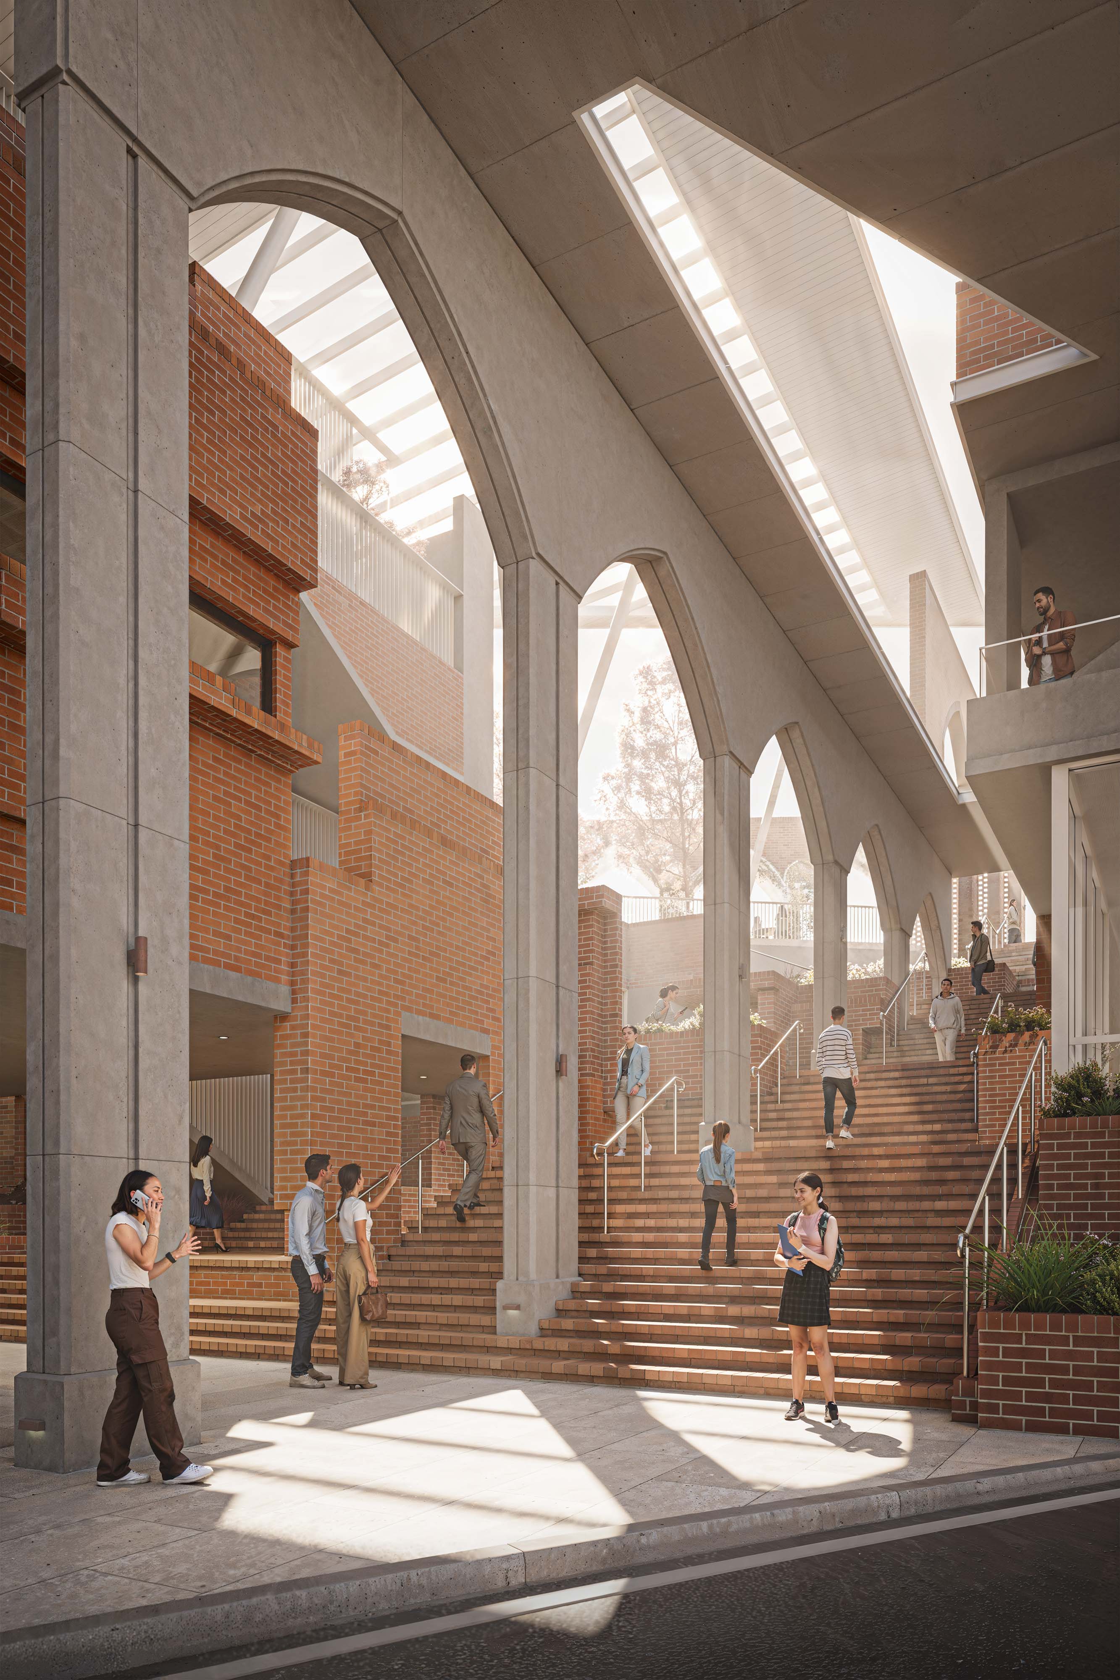
At ground level, the building is embedded into the sloping site, with open undercroft spaces and landscaped thresholds improving accessibility and connectivity between playing fields and adjacent campus buildings. Warm, durable materials—including timber linings and masonry—are paired with perforated screens and operable elements to provide ventilation, shade, and acoustic control appropriate to a subtropical learning environment.
Together, the facility balances robustness with refinement, offering a contemporary interpretation of a school sports hall that aligns architectural expression with pedagogical value. The result is a highly adaptable, campus defining building that supports sport, learning, and community life through clarity of form and purposeful design.