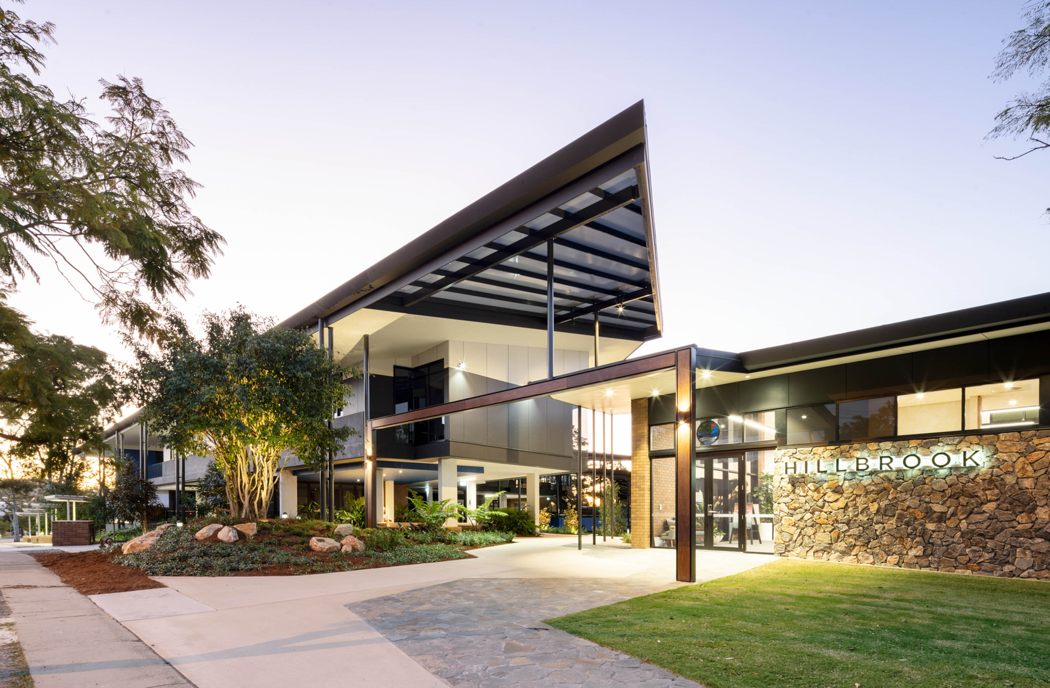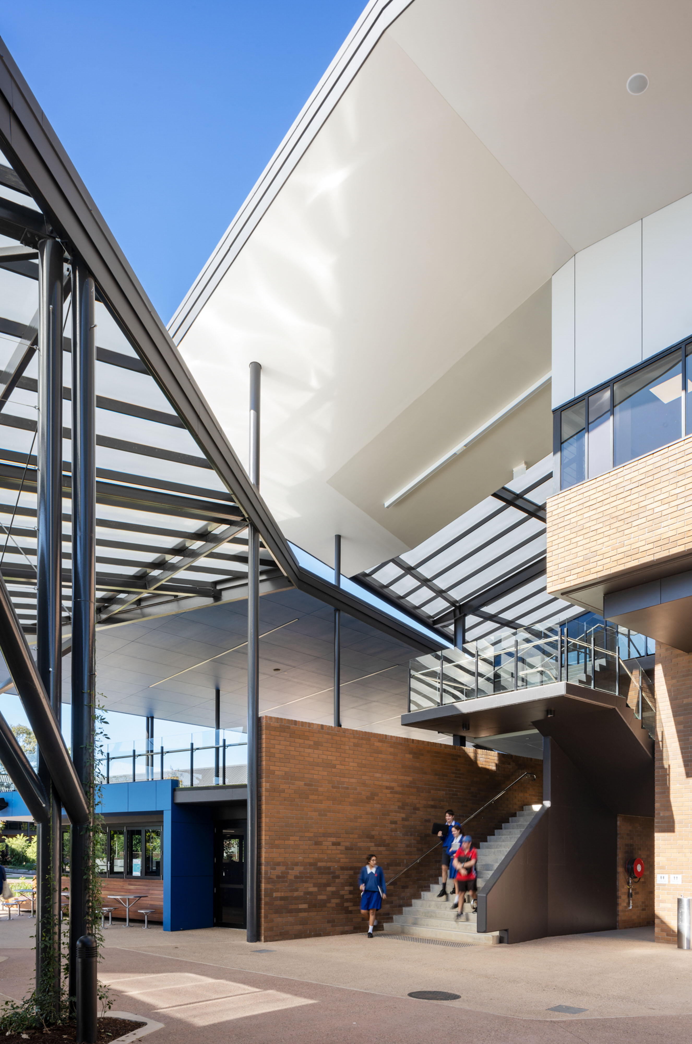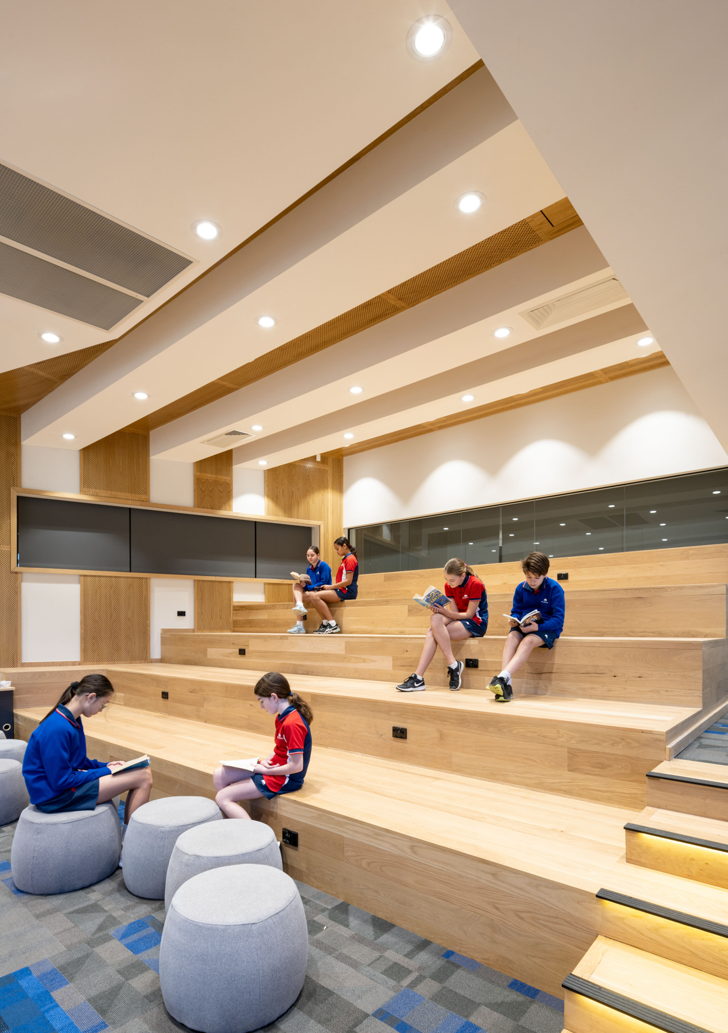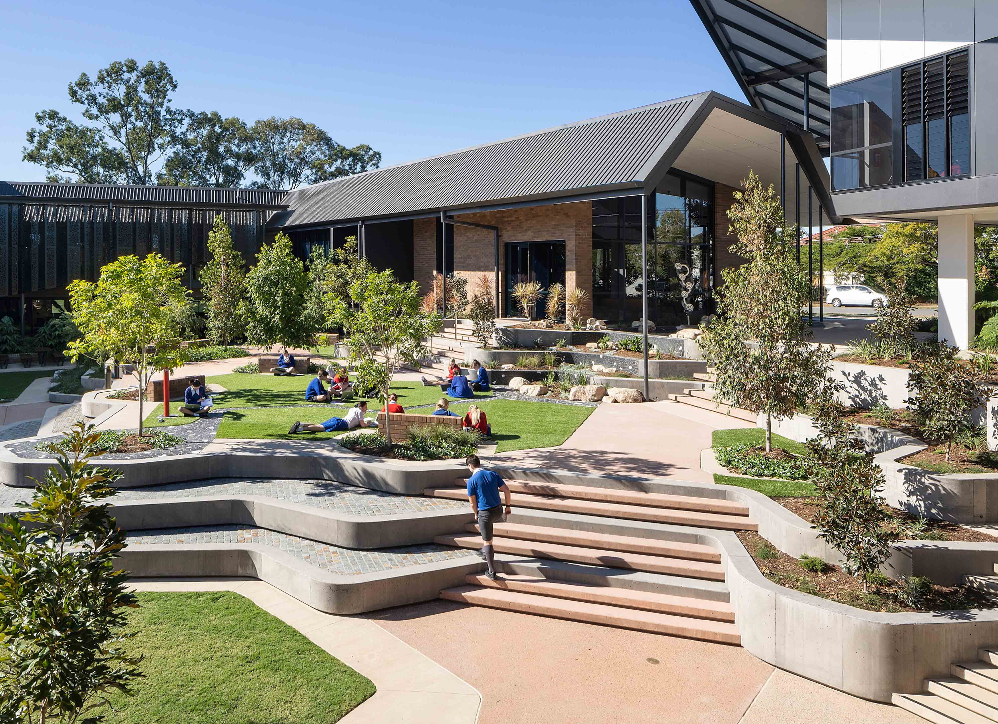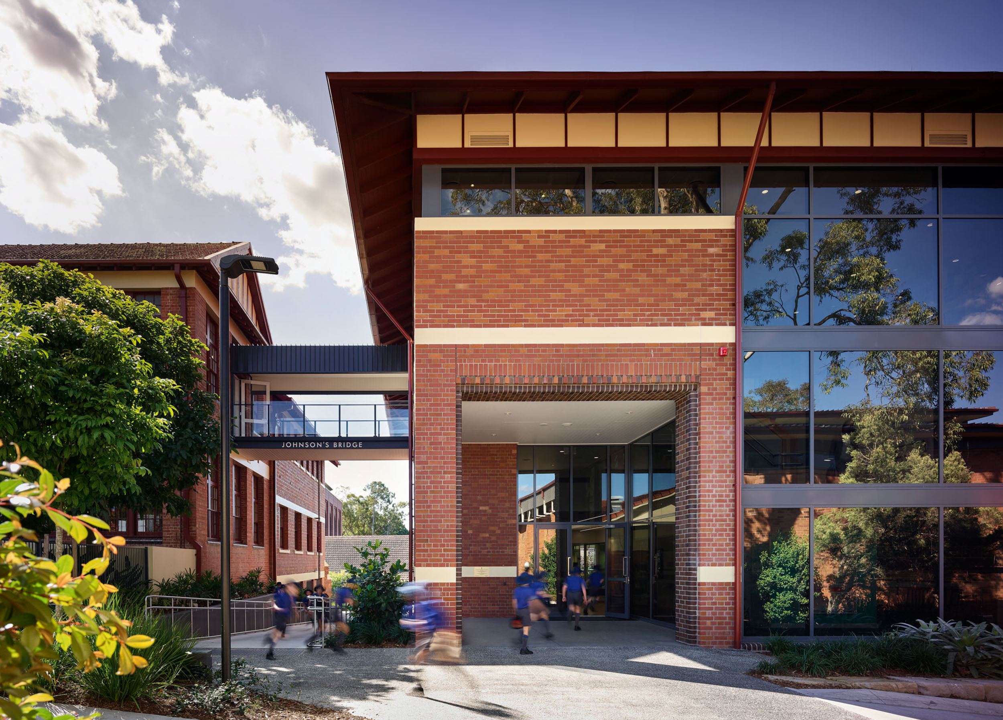
Following in depth stakeholder consultation, the Upper Campus Precinct has materialised, providing an excellent example of an educational facility derived from long-term client relationships, trust, and a deep understanding of brief.
A traditional lump sum procurement process delivered a major campus contribution to a tightly constrained suburban school site on time and within budget.
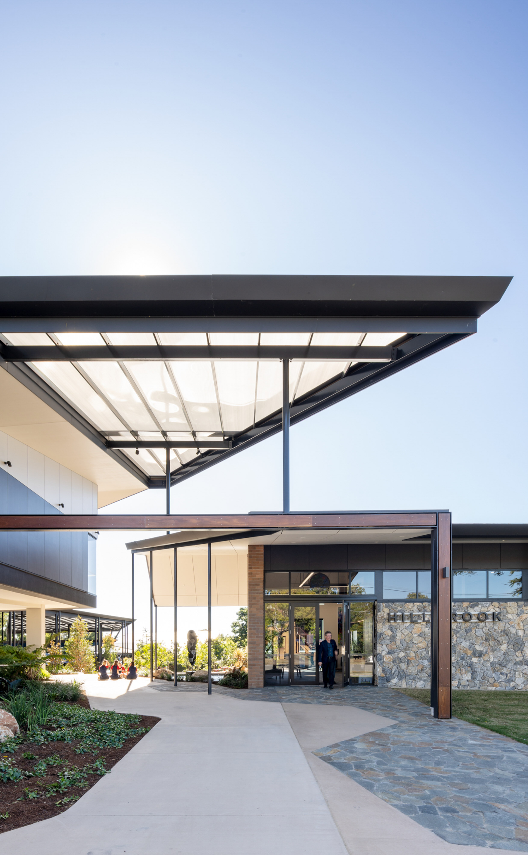
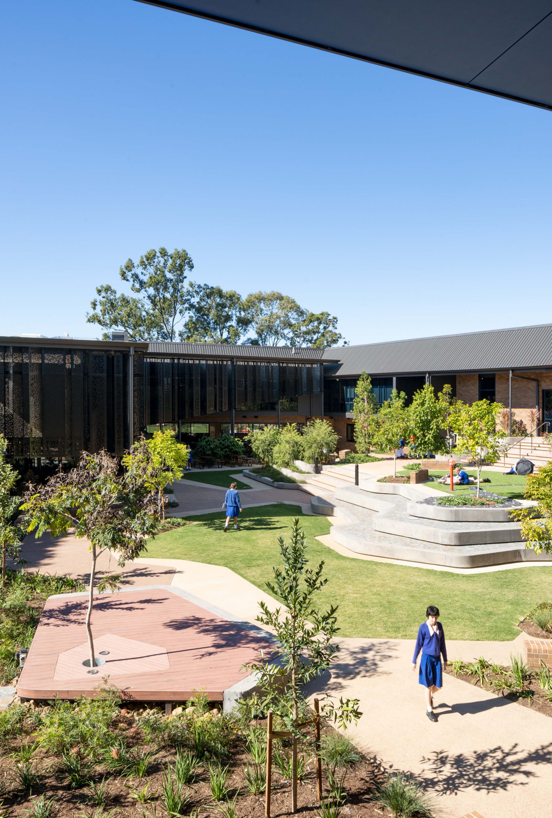
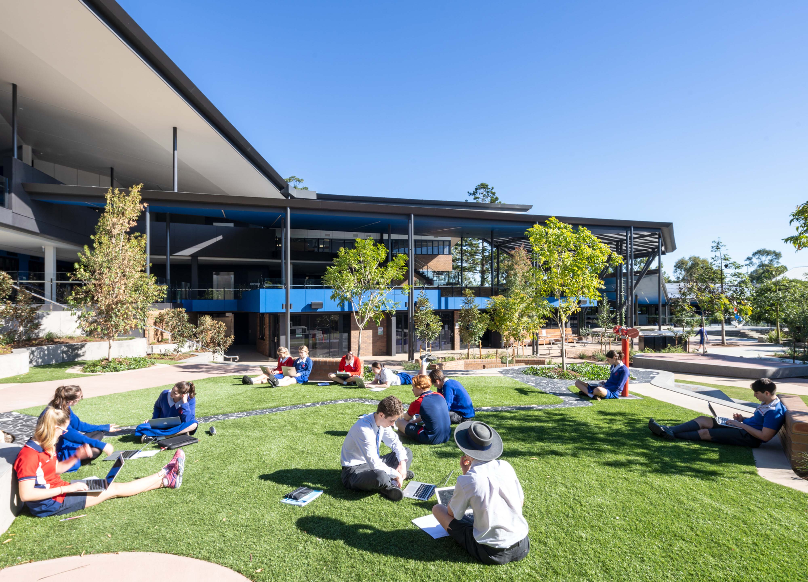
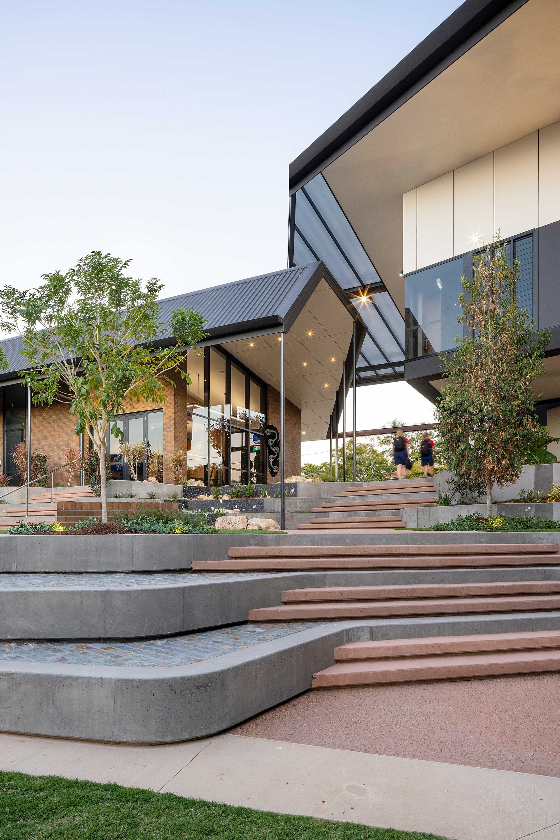
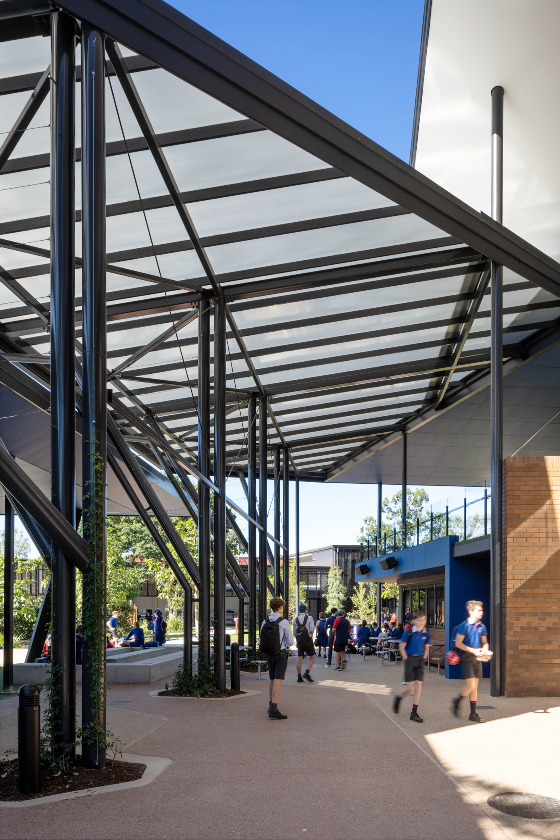
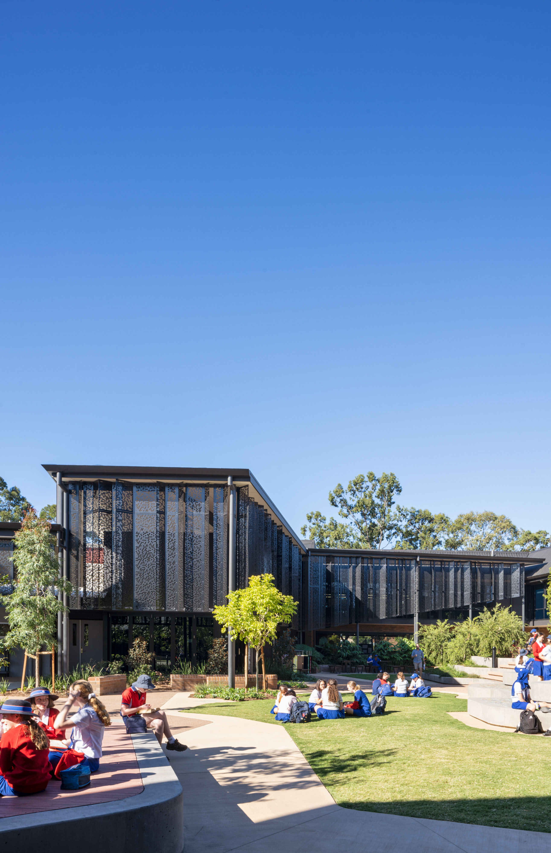
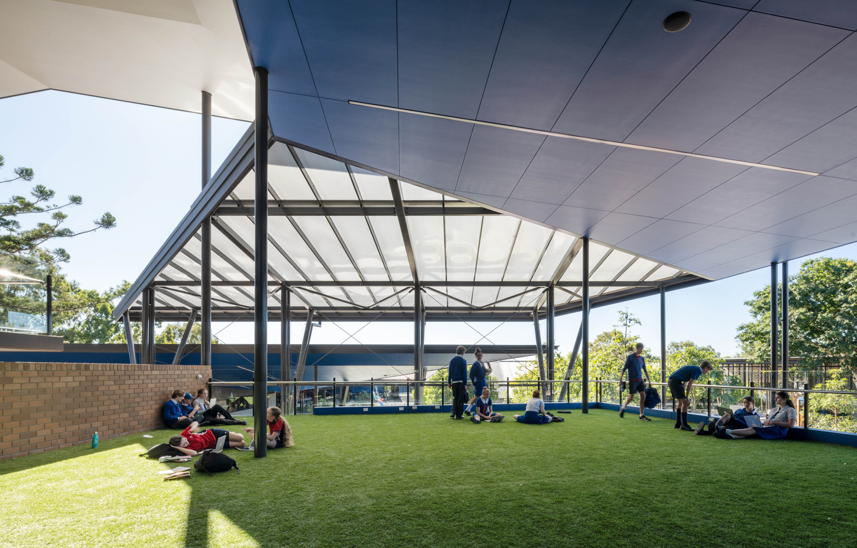
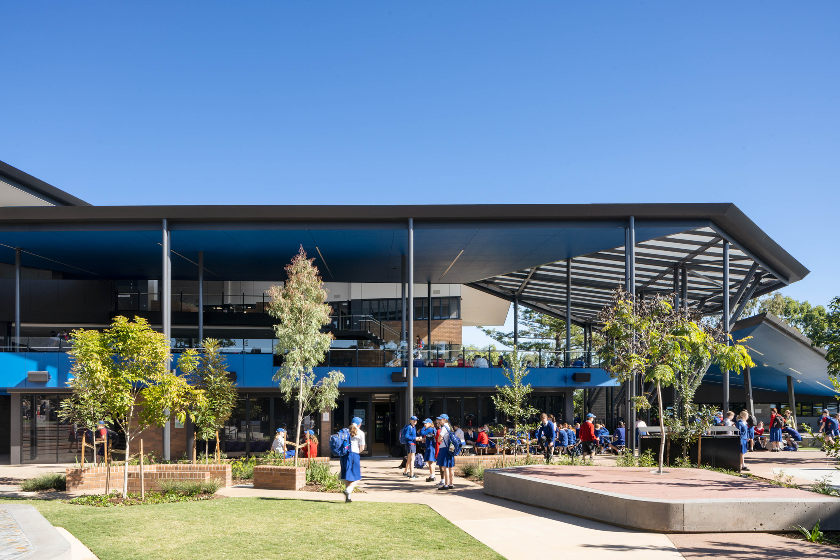
The project has rationalised and reimagined the heart of the Hillbrook campus. Generous outdoor landscaped courtyards connect relevant learning environments, increasing student and staff amenity beyond expectation. Strength and identity have replaced a discreet streetscape, now giving presence within the broader community.
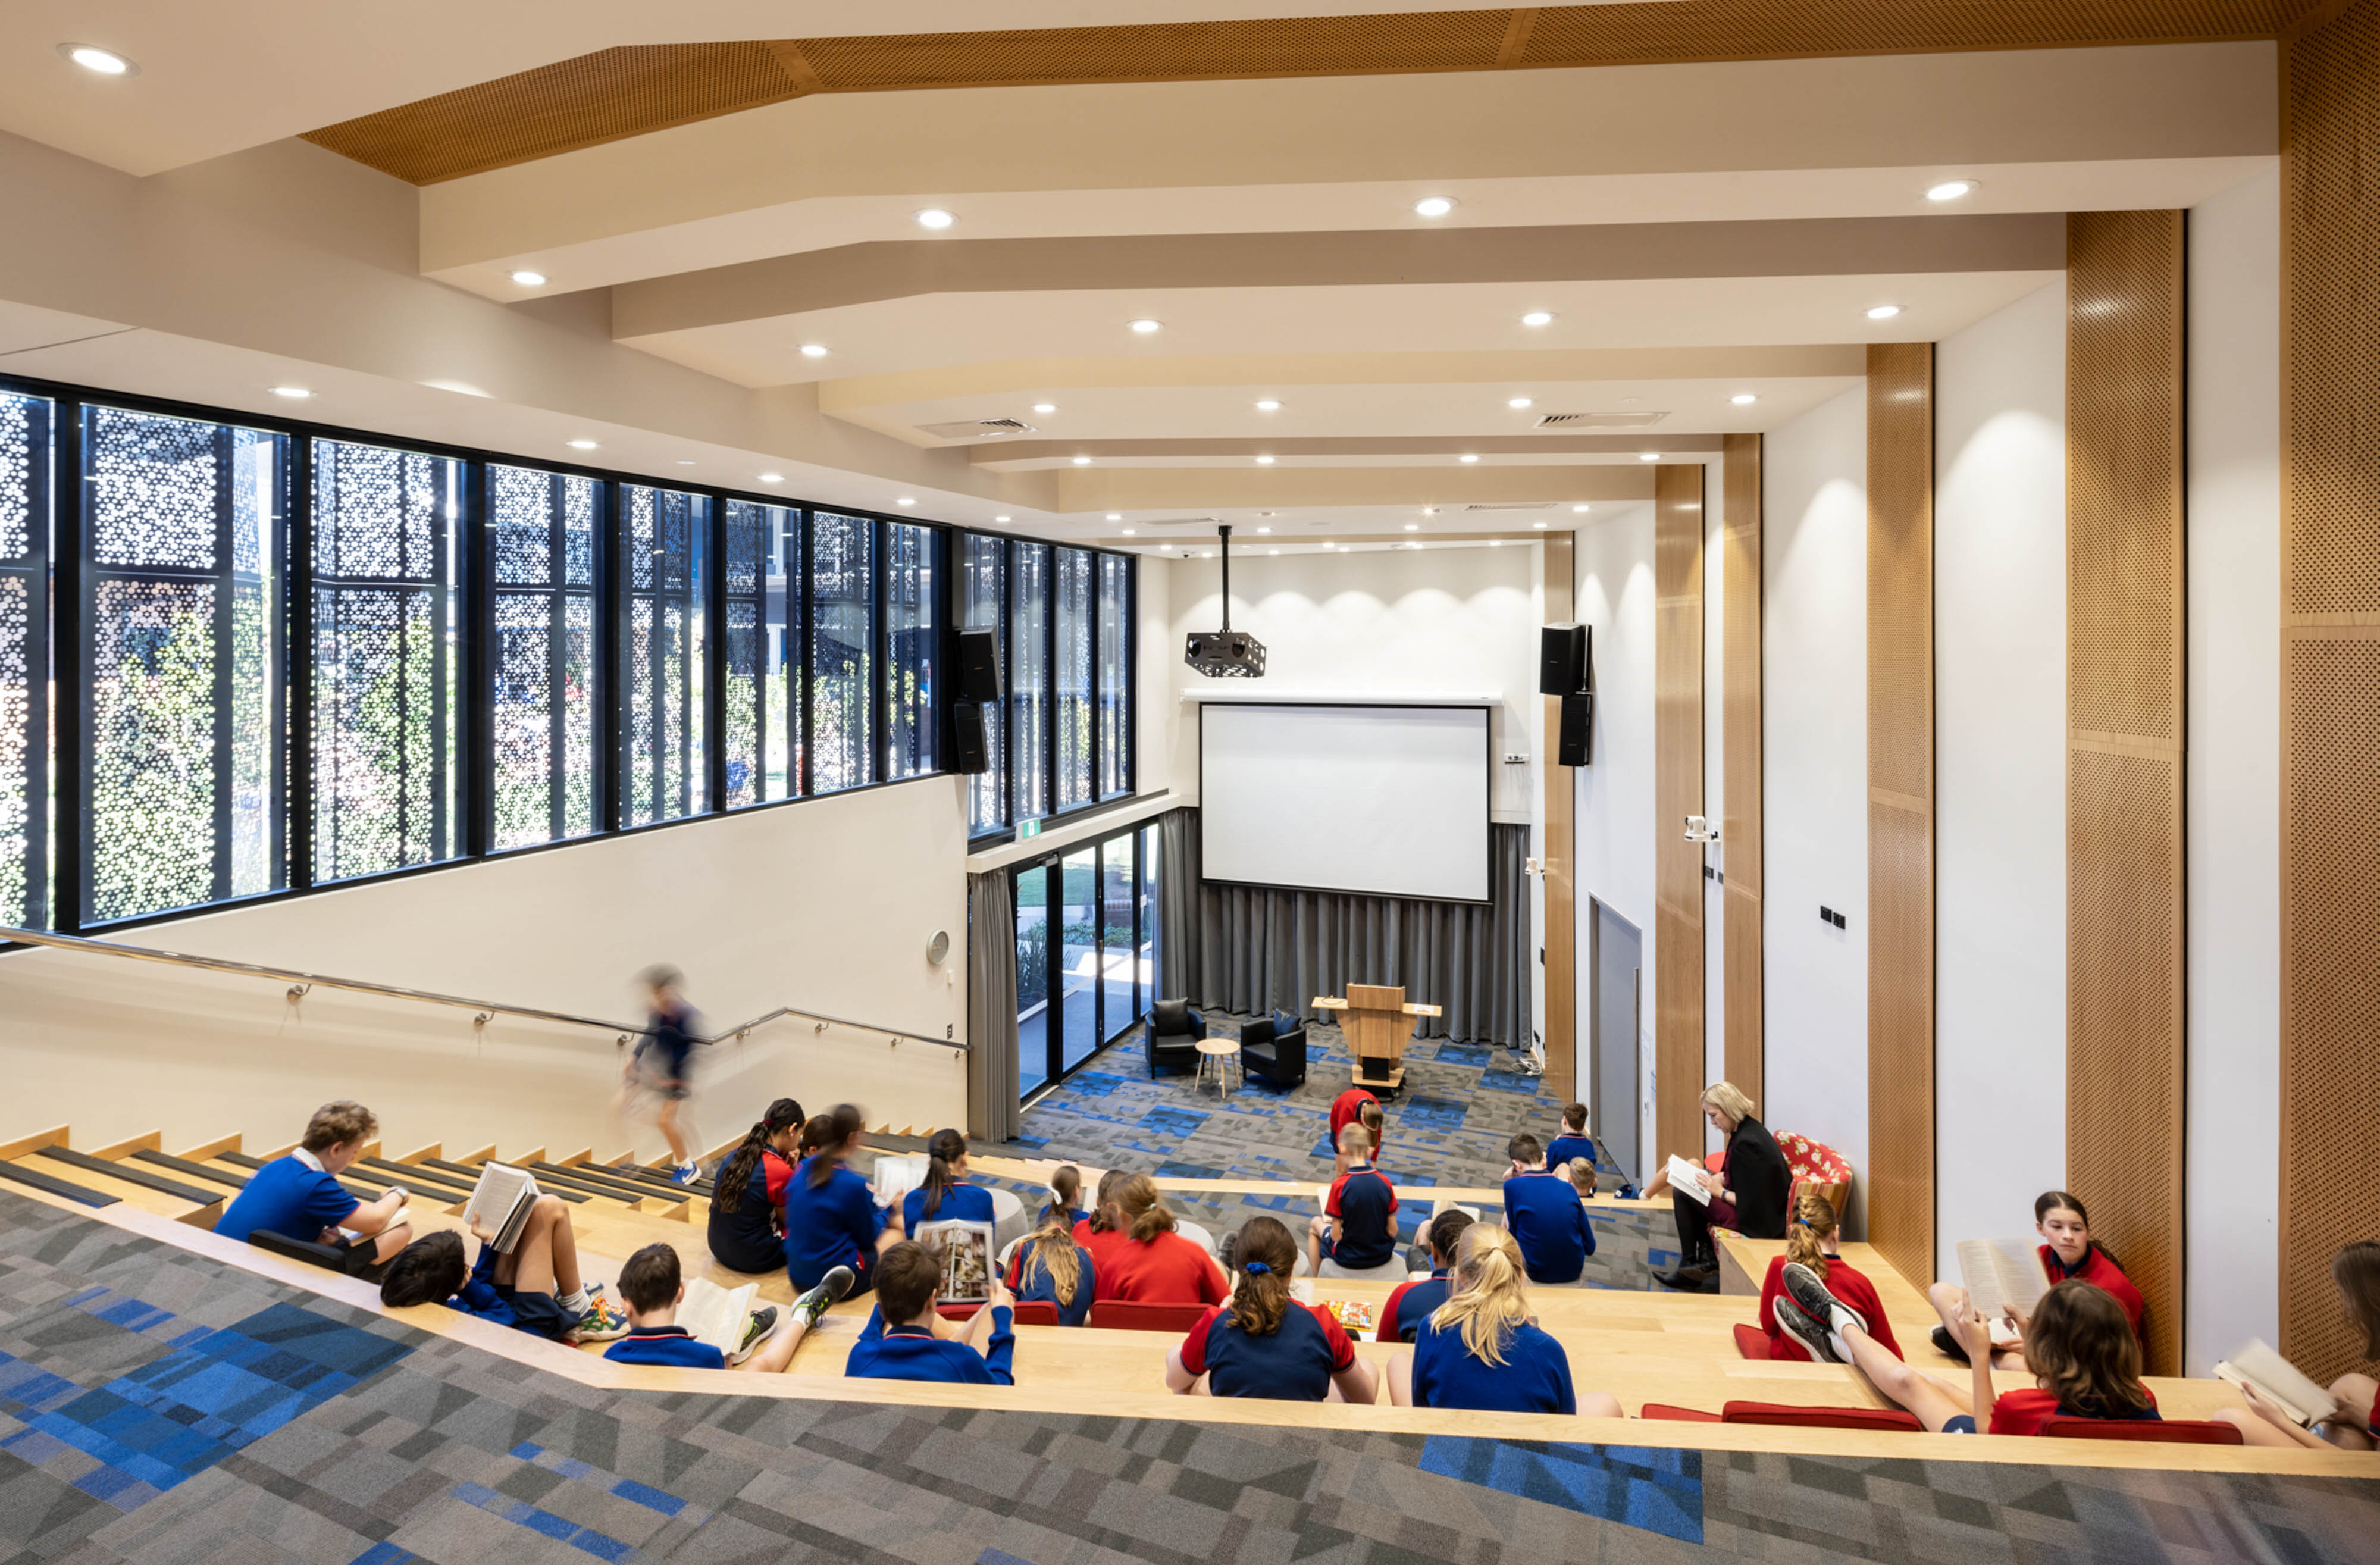
Intrinsic sub-tropical design has allowed the building to respond to site in ways of filtered light and natural ventilation. This dramatic transformation has revolutionised the upper campus precinct.
Dispersing built form to the site’s perimeter has allowed the campus to reclaim and redefine its core as a landscape for education, communication, and contemplation.