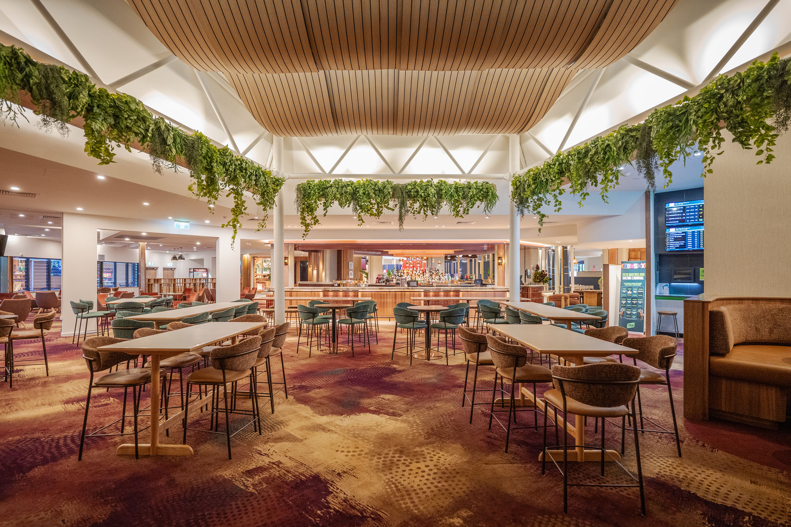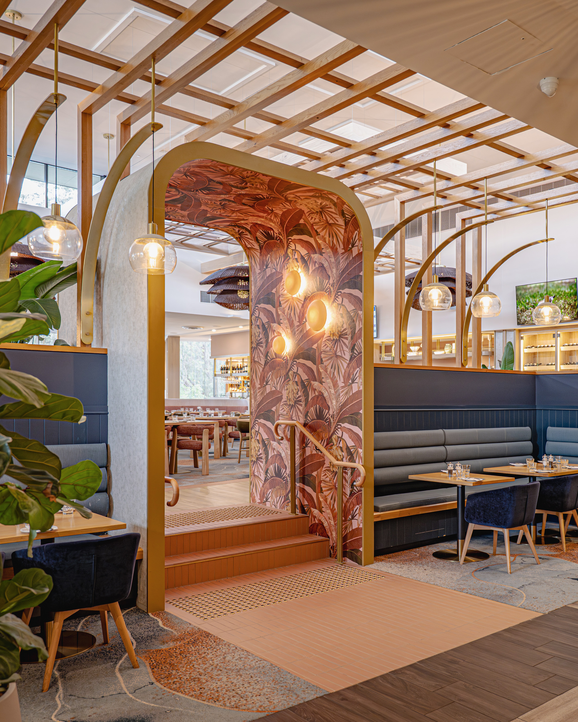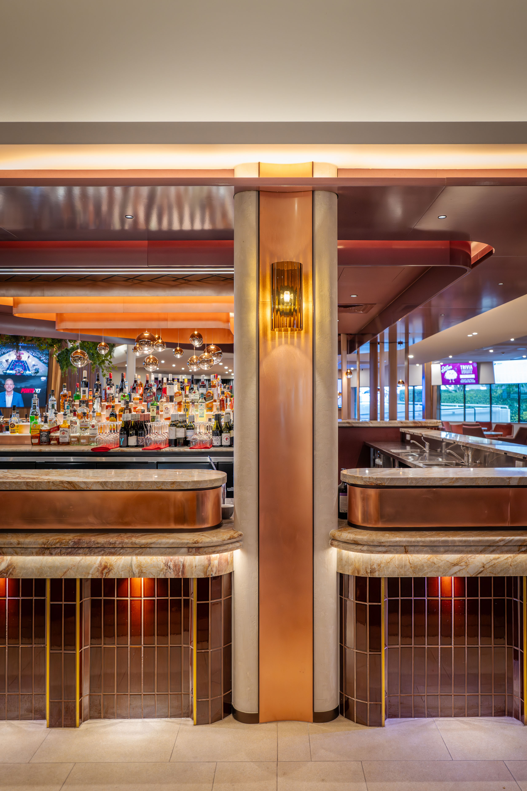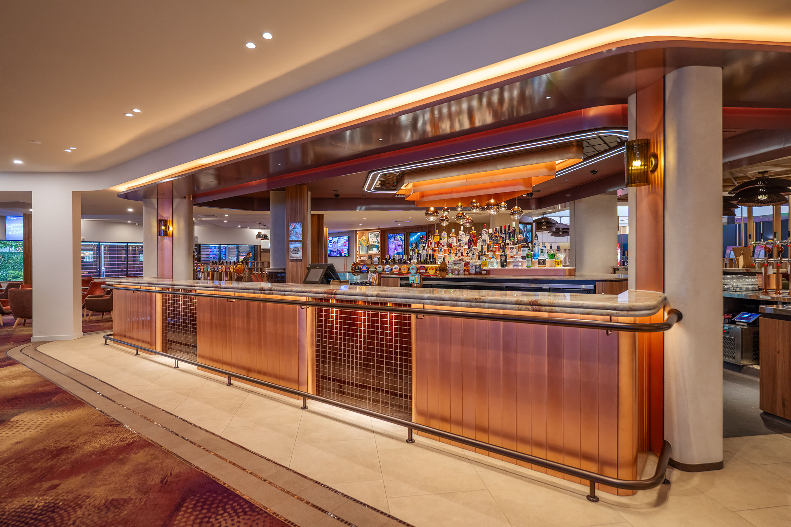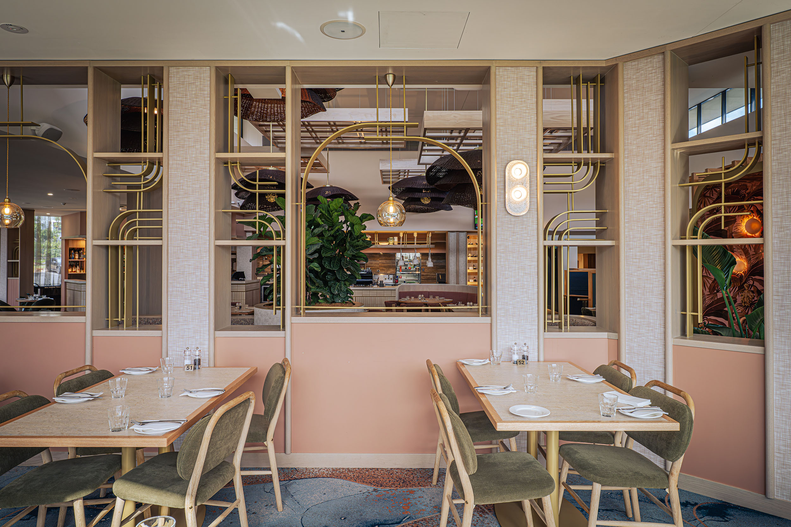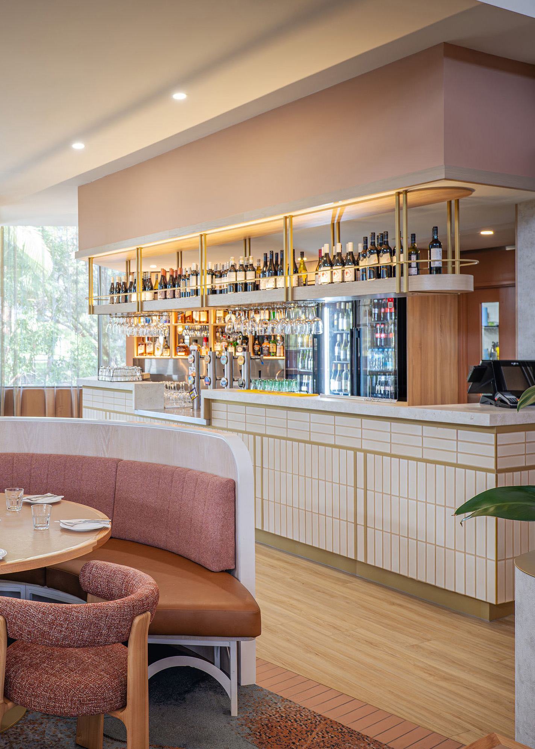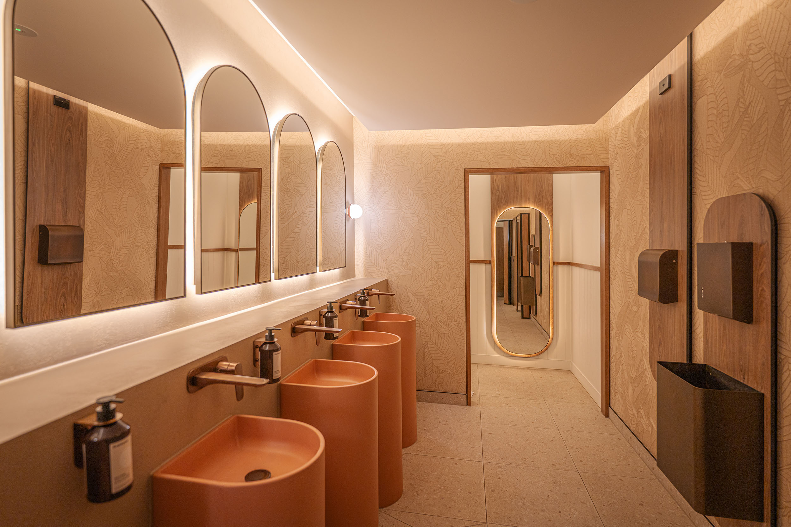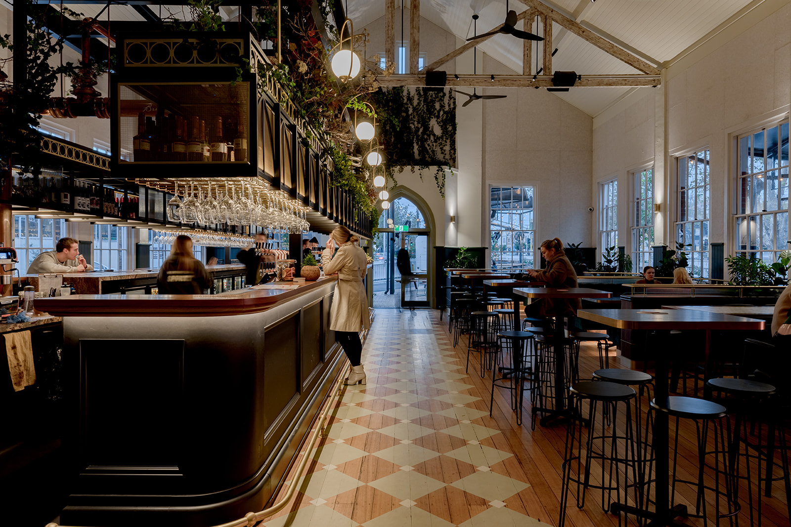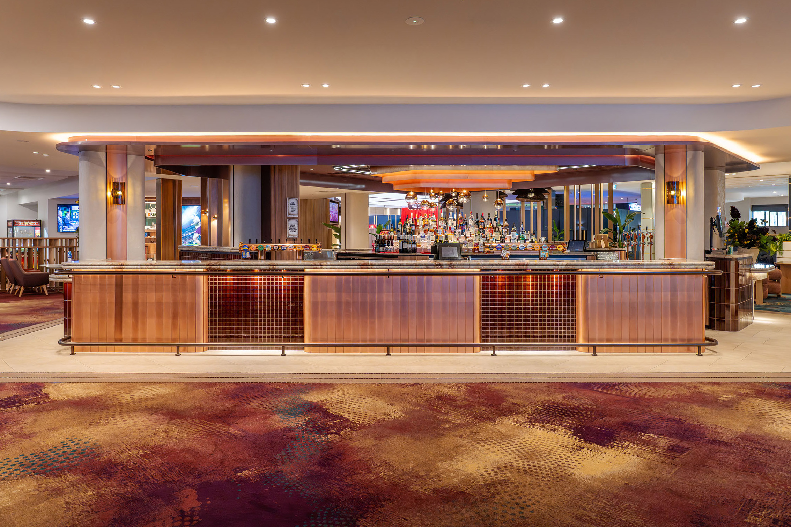
The Broncos Leagues Club has undergone a transformation, delivering a complete remodel of the restaurant, bar, and gaming areas to create improved spatial flow and stronger connections throughout the club. Previously disconnected upper and lower bistro zones are now unified into a cohesive, interactive, and welcoming environment that encourages guests to linger, supported by zoning that accommodates private functions, communal dining, and flexible use.
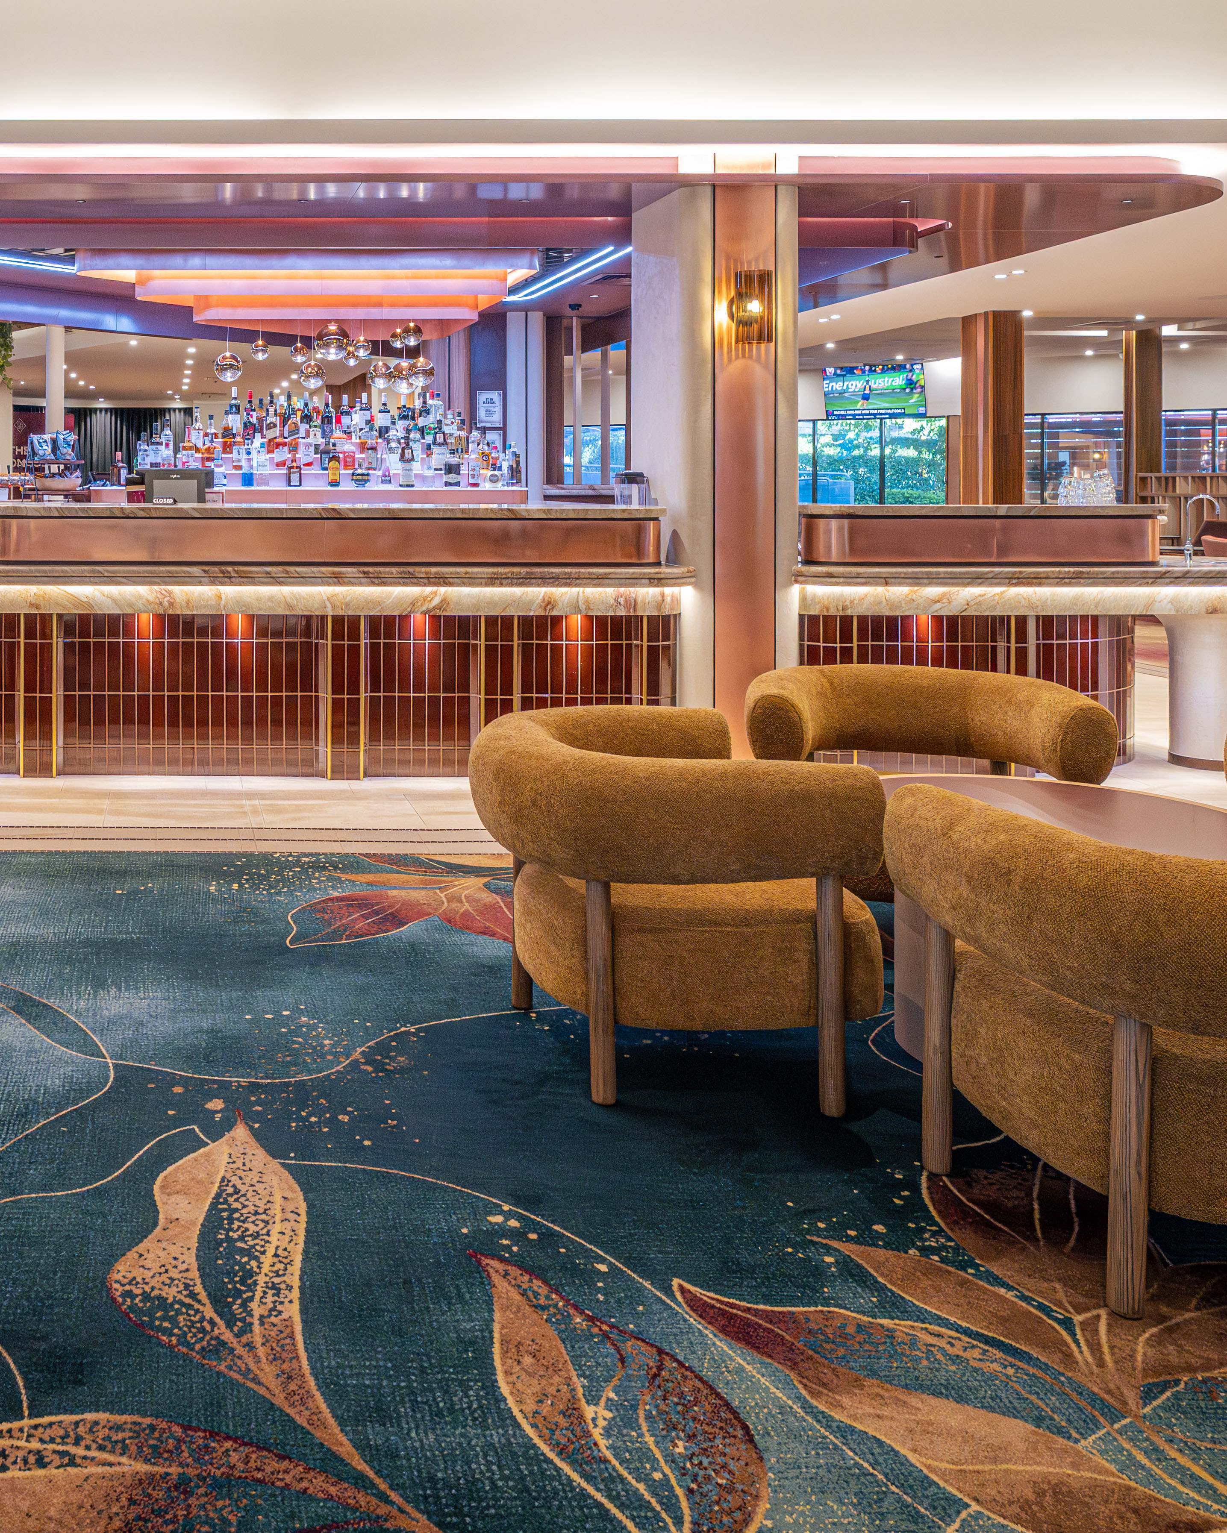
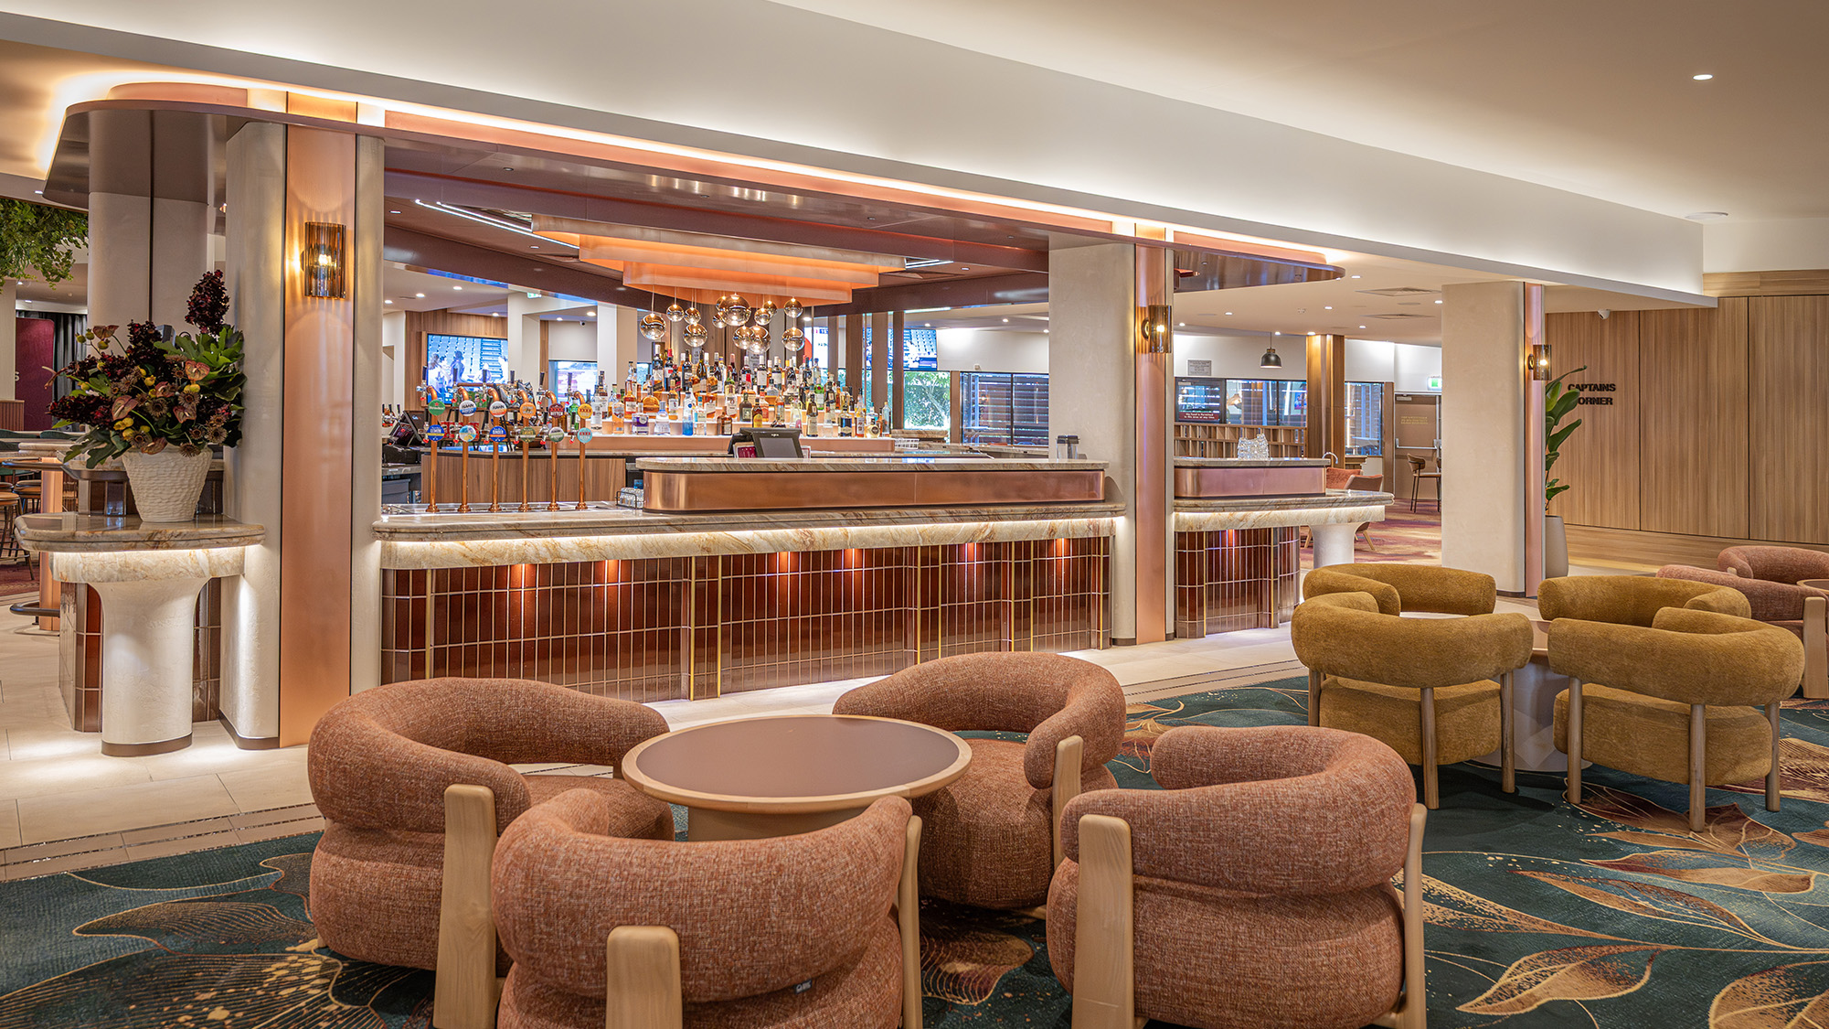
Designed to attract a broader demographic, including younger audiences and women, the project introduces a new cocktail lounge with lush, comfortable finishes that balance serenity with a sense of luxe. The atmosphere is tranquil rather than dark, cocooning guests while remaining visually open. Technology and light play a central role, with programmable lighting that adapts to events. Structural changes, including the removal of a major wall, open up the bar area and significantly enhance the overall experience.
The design draws subtle inspiration from Broncos heritage, incorporating refined references such as three-line motifs in the flooring that echo the club’s iconic jersey. A statement entry featuring logo tiling reinforces identity without overwhelming the contemporary aesthetic. Materiality is elevated through coloured concrete basins, vibrant wallpaper, suspended planters, custom joinery, natural textures, and feature copper detailing, all contributing to a serene yet luxurious feel.
This transformation was achieved through close collaboration with the board, staff, and a dedicated finishes committee, navigating structural and operational challenges to deliver a revitalised, modern, and inclusive club environment. The result is a technologically enhanced, light-filled, and comfort-driven hospitality destination that strengthens community connection and redefines the Broncos Leagues Club experience.